Monuments
Church of São Pedro de Lourosa
Discover São Pedro de Lourosa Church in Oliveira do Hospital, a pre-Romanesque temple dated to 912 by an inscription, with horseshoe arches and an ajimez.
- Location
- Lourosa, Oliveira do Hospital, Coimbra
- Built
- 912 (datação epigráfica); cabeceira e nártex refeitos nos anos 1930
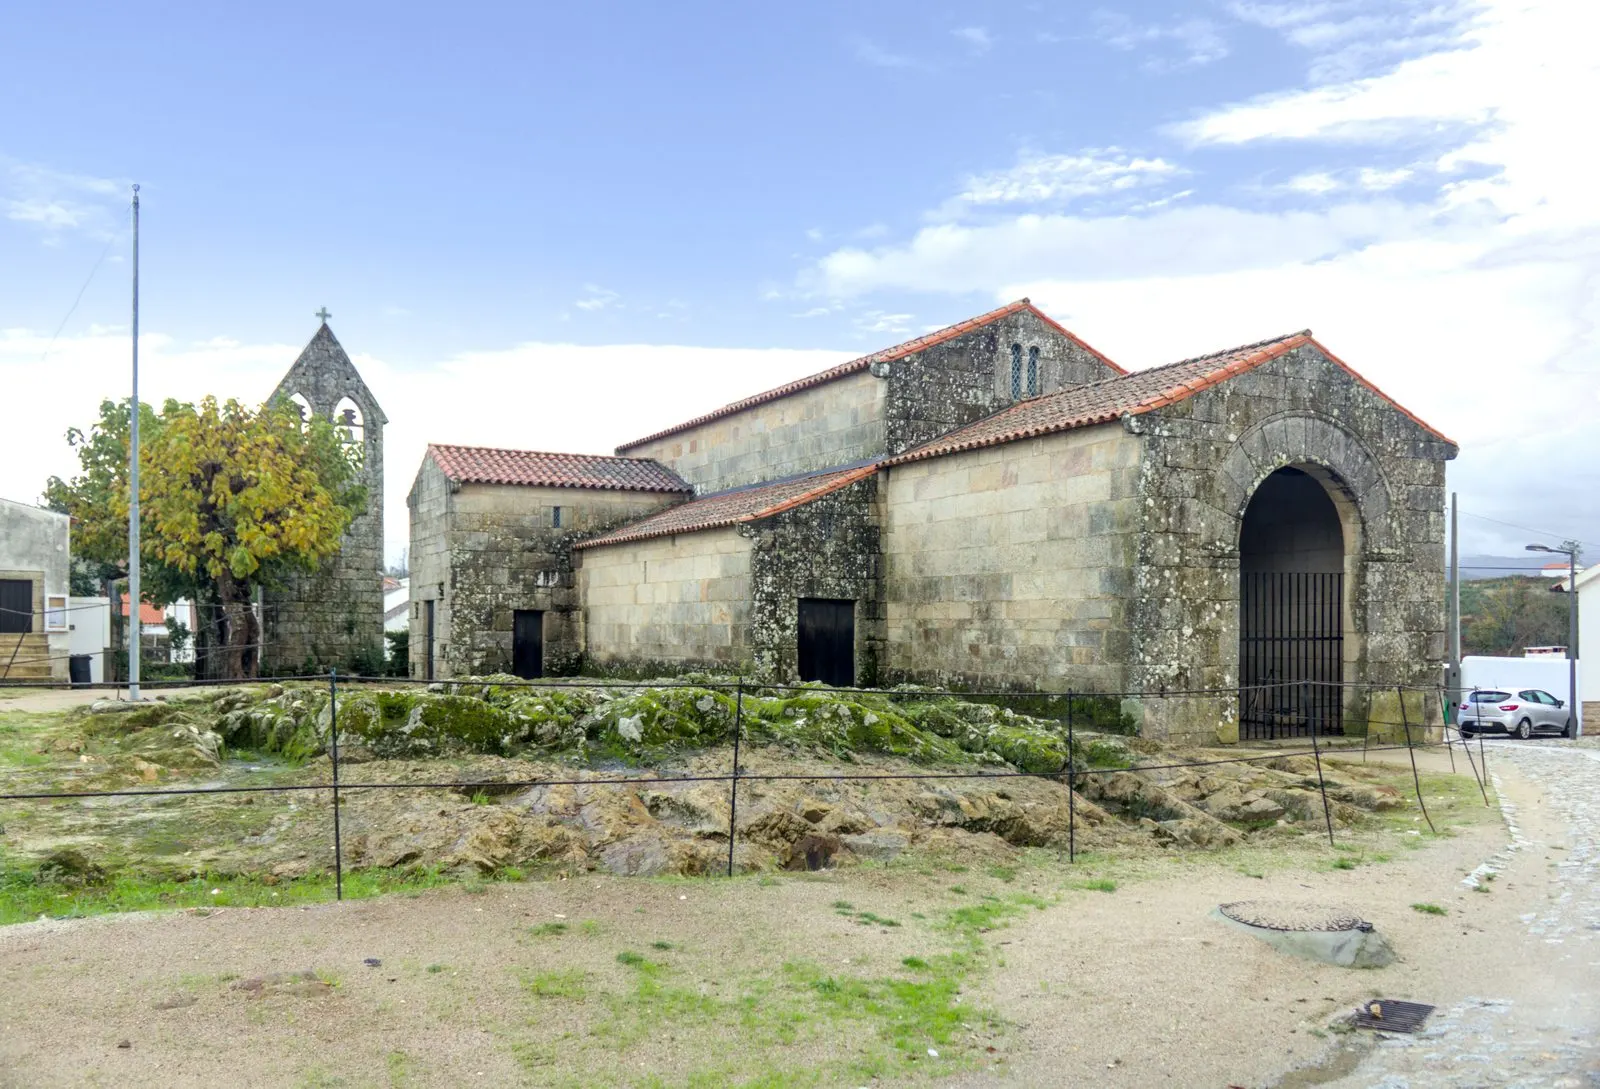
The Church of São Pedro de Lourosa stands in the village of Lourosa, in the municipality of Oliveira do Hospital, in the Alva river basin. Its official classification name is «Igreja de Lourosa». It is a church dated by an inscribed stone of 912 and, according to the municipality, the only church that survives in this style in Portugal. It is of interest to those studying Mozarabic art, Asturian and pre-Romanesque art and the transition that precedes the Romanesque.
A date carved in stone
The dating rests on an inscribed stone in the church, which places it in 912: the Portuguese Cultural Heritage Register describes it as «epigraphically dated to 912» and as one of the most important Peninsular monuments of the 10th century. The Municipality of Oliveira do Hospital summarises that the church was «erected (or rebuilt)» in that year, which leaves open whether the stone marks a foundation or a reconstruction. The register sees in its peripheral location, far from León and Córdoba, the great centres of the period, a reason not to underestimate the building, and notes that in historiography Lourosa has been treated as a modest work, a reading it considers unjust.
Scholarly interest in the church dates from the early 20th century, when several researchers identified it as an example of the Mozarabic style, which combines Christian Visigothic structural elements with the Islamic culture that dominated the region. The 1916 classification decree already described it as «a pre-Romanesque 10th-century monument of considerable archaeological value».
Plan and elements
The register describes a plan that is an «extremely faithful derivation» of the 9th-century Asturian court models: a narthex (possibly a single chamber, extending the central nave), a body of three naves separated by triple horseshoe-arched arcades, a transverse nave with a dominant crossing, separated from the central nave by a vanished iconostasis (of which traces of the support remain), and a presumably tripartite apse. The original layout of the apse cannot be defined with precision.
The Asturian connection is reinforced by other elements: the roll modillions, comparable to those of San Julián de los Prados in Oviedo, a circular medallion with geometric decoration, the moulded ajimez on the western elevation of the central nave, and an altar bearing the typical Asturian cross, recovered during the restoration works and later lost. Above the crossing a tower was probably raised, perhaps with a timber interior ceiling, a hipped roof and a frieze of blind arches that would have framed an axial ajimez, an arrangement almost identical to that found in the Chapel of São Frutuoso de Montélios. According to the register, the closest parallels for these towers are found in Islamic architecture of the Peninsula.
Finally, the church has a classicising character. The register stresses that this results not only from the reuse of materials from the former Roman town of Bobadela: in the 10th-century work many materials were remade, such as cushion-faced voussoirs, fluted friezes and straight-lintelled doorways with a relieving arch of full semicircle, reflecting a tendency to revive the classical past also found in the Chapel of São Pedro de Balsemão and other early medieval buildings.
The 1930s restoration
The church was extensively remodelled in the 1930s, when Baltazar de Castro completely rebuilt the apse and the narthex. The register cites studies of three restoration projects between 1929 and 1934. What visitors see is therefore a 10th-century building that has undergone heavy intervention, with an apse and narthex that are 20th-century reconstructions. This should be borne in mind when interpreting what is seen, and it is also a reason to read older descriptions with care.
Classification
It is a National Monument under Decree No. 2 445 of 14 June 1916 (Diário do Governo, I series, No. 118), signed on behalf of the Ministry of Public Instruction. The decree declares the classification «for being a pre-Romanesque 10th-century monument of considerable archaeological value». According to the Atlas of Classified Heritage, the same locality also has the Pelourinho de Lourosa (pillory), classified as a Property of Public Interest. The church is not part of any UNESCO listing. For the regional context, see the Centro page.
Preparing a visit
The church stands on the Largo do Monumento Nacional, in the historic centre of Lourosa; a completed municipal intervention requalified the square and surrounding streets, including the church, the bell tower, the graves, the cross and the pillory, according to the municipality’s project record. When consulted on 5 November 2026, we did not find visiting hours, prices or access rules published by an official source that we could read, so we do not list them. Please confirm the conditions with the Municipality of Oliveira do Hospital (cm-oliveiradohospital.pt) before travelling, especially as it is a parish church.
Photograph by Pedro P. Palazzo, 7 November 2019. Original on Wikimedia Commons, under CC BY 4.0; resized and compressed for the web, without altering the composition.
Frequently asked questions
- Why is the church said to date from 912?
- Because an existing inscribed stone dates it to that year. The Portuguese Cultural Heritage Register (Património Cultural, I.P.) considers São Pedro de Lourosa one of the most important Peninsular monuments of the 10th century, epigraphically dated to 912. The Municipality of Oliveira do Hospital writes that the church was built or rebuilt on that date.
- Is the church Mozarabic?
- The designation is common, but the national register gives more weight to its connection with the Asturian world of the 9th century: the plan derives very faithfully from Asturian models, and the parallels for the crossing tower are found in Islamic architecture of the Peninsula. According to the register, the building is an ambitious work, probably due to Asturian settlers in the Alva basin.
- What is original and what is restoration?
- In the 1930s, according to the register, Baltazar de Castro completely rebuilt the apse and the narthex. The three-aisled body, the horseshoe arches and the ajimez on the western façade of the central nave belong to the 10th-century work.
- What is the classification?
- National Monument, by Decree No. 2 445 of 14 June 1916 (Diário do Governo, I series, No. 118), which describes it as a pre-Romanesque 10th-century monument of considerable archaeological value. It is not part of any UNESCO listing.
Sources
- Património Cultural, I.P. — Igreja de Lourosa (70268)
- Património Cultural, I.P. — Atlas do Património Classificado e em Vias de Classificação (NINV 2623)
- Diário do Governo — Decreto n.º 2 445, de 14 de junho de 1916 (I série, n.º 118)
- Câmara Municipal de Oliveira do Hospital — Igreja Moçárabe de S. Pedro de Lourosa
- Câmara Municipal de Oliveira do Hospital — Igreja de São Pedro de Lourosa, Arranjos dos Espaços Envolventes (ficha de projeto)
- Wikidata — Igreja de Lourosa (Q25445063)
Keep exploring
Heritage nearby
More places to discover from here. Approximate straight-line distances, within 50 km.