Monuments
Chapel of Saint Frutuoso of Montélios
Chapel of São Frutuoso de Montélios, in Real (Braga): Greek cross plan, horseshoe arches, dating debated from the 7th to 10th century, and classification.
- Location
- Real, Braga, Braga
- Built
- Datação debatida: séc. VII (primitiva) ou início do séc. X; reconstrução no séc. X
The Chapel of Saint Frutuoso of Montélios stands in the locality of Real, in Braga, leaning against the church of the former monastery of São Francisco. It is a very small building, with a cross-shaped plan and four identical apses, and one of the most debated constructions of the Early Middle Ages in the Iberian Peninsula. Handbooks present it as the great example of Visigothic art in Portugal; more recent research pulls it towards the 10th century and Mozarabic art. On either reading, it is one of the oldest buildings in the country.
Frutuoso and Montélios
According to the register of the Cultural Heritage Institute, I.P., the chapel owes its existence to Saint Frutuoso, Bishop of Dume and of Braga during the Visigothic period, who chose to be buried here in the 660s. Around it there was a much larger monastic complex, the religious centre of the region in that period, which most likely disappeared at the beginning of the 16th century, when the Franciscans rebuilt the monastery. The chapel is the only element of that Early Medieval complex to have survived.
A plan without parallel
What can be seen is a centralised plan building: four identical apses articulated around a square crossing. The national register speaks of a unique testimony in Portuguese territory, with no apparent resemblances to other nearby Early Medieval works, and it is this singularity that explains the opposing interpretations and datings. The resemblances to the mausoleum of Galla Placidia in Ravenna are, according to the same source, still decisive for those who argue for a Visigothic origin.
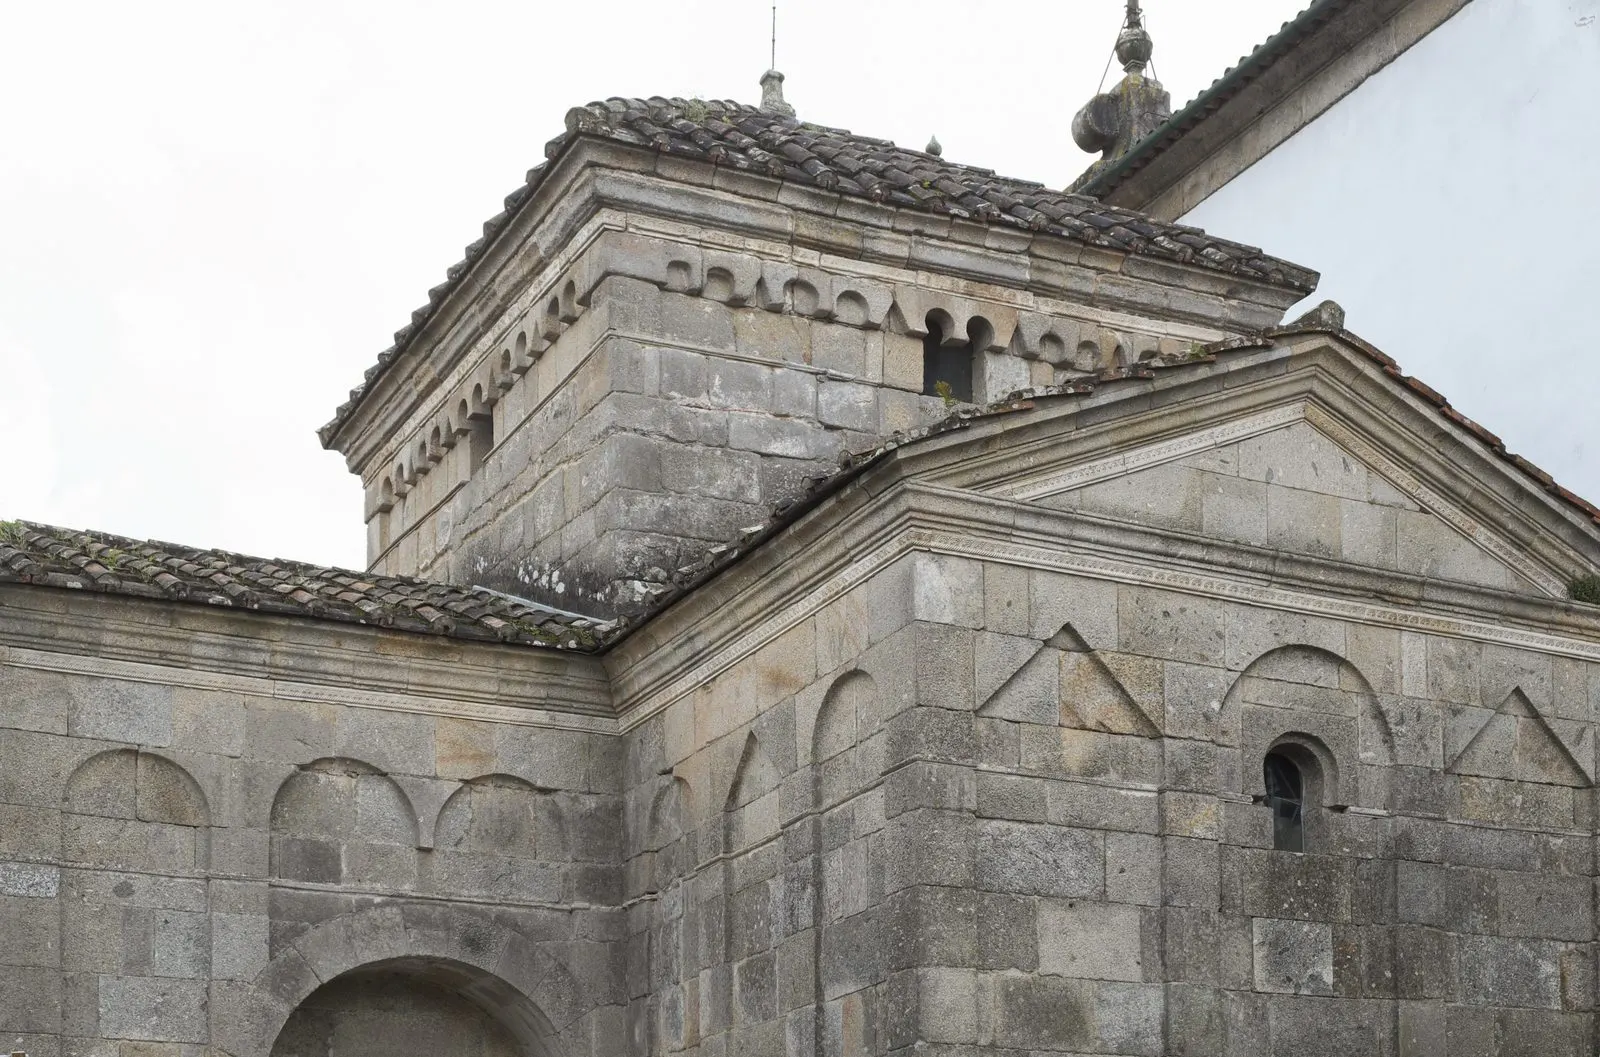
The reading the register presents distinguishes two phases. The original, Visigothic phase would have followed an orientalising, Ravennate-Byzantine model, with a Greek cross plan, an exterior decorated with blind arches, alternately of full-round and mitre form, and a square tower over the crossing with a hipped roof. In the 10th century, after the reconquest of the region and its resettlement, the chapel is thought to have been rebuilt: the apses, with square internal plans, became semicircular, and at the entrance to each one a triple horseshoe arcade was raised, a kind of iconostasis dividing the space in accordance with the Hispanic liturgy then in force. The register cautions that this is only one possible reading, since there is no certainty about the constituent parts of the building.
Visigothic or Mozarabic?
The debate between “Visigothicists” and “Mozarabicists” is the centre of the monument’s history. The register of the Cultural Heritage Institute, I.P. now gives more weight to the arguments pointing to the beginning of the 10th century, when the cult of the bishop was renewed within the context of the resettlement under Afonso III. Supporting this reading is the identification of an ajimez and the evidence that the crossing tower had a frieze of small blind arches, features that bring the chapel closer to 10th-century Hispanic architecture, as well as the classicism of the construction, characteristic of an artistic current of the first half of that century. The same text notes, on the other hand, that the quality and erudition of the programme point to a single project, conceived and executed at once.
This ambiguity is reflected in the pages of this site: the Visigothic art page places the chapel in the 7th century, while Asturian and pre-Romanesque art emphasises the 10th-century reconstruction. Anyone writing about Montélios should state which chronology they adopt, and why.
A restoration left half-finished
The debate also reached the works. The national register recounts that, in a first phase, under the direction of João de Moura Coutinho, the chapel was intervened upon using the late antique buildings of Ravenna as a model, and decorative elements identical to others discovered during the demolition of adjacent buildings were even reproduced. The protracted process within the Directorate-General for Buildings and National Monuments and, above all, the discovery of the ajimez led to the halting and abandonment of the project. The restoration was never completed: it was left unfinished at the level of the roofs and of some wall infill, which, the register says, is still very visible today to those who visit the chapel.
What to see
Outside, the dressed stonework and the blind arches, with the arch thought to have housed the saint’s tomb, on the north side of the eastern arm. Inside, the triple horseshoe arcades that precede the apses, the capitals and the frieze, the floor with sepulchral slabs, and the vault of the crossing, elements the register documents photographically. On the ground one can still see traces of column bases, suggesting small ambulatories in the apses.
Classification
The chapel is a National Monument, classified by Decree No. 33 587 of 27 March 1944 (Diário do Governo, I series, No. 63), which identifies it as the “Chapel of S. Frutuoso, in S. Jerónimo de Real”. The special protection zone was set by Ordinance No. 624/2014 of 28 July. The register lists the Cultural Heritage Institute, I.P. as the entity responsible for the property. It is not part of any UNESCO inscription. For the urban and religious context, see also the Cathedral of Braga.
Planning the visit
The chapel is located at Largo de São Francisco, in Real, next to the São Francisco complex. When we consulted on 5 November 2026 we did not find an opening schedule or a price published in an official source that we could read, so we do not list them. Please confirm visiting conditions with the Cultural Heritage Institute, I.P. (patrimoniocultural.gov.pt) or with Braga’s tourist office before travelling.
Photograph by GFreihalter, edited by MenkinAlRire, 12 April 2016 (north façade, with the arch of the presumed arcosolium). Original on Wikimedia Commons, under CC BY-SA 3.0; resized and compressed for the web, without altering the composition.
Frequently asked questions
- Is the Chapel of Saint Frutuoso of Montélios Visigothic?
- The question remains open. The register of the Cultural Heritage Institute, I.P. describes an original Visigothic building, of Ravennate-Byzantine model, and a reconstruction in the 10th century, but notes that certainties are few and that there are conflicting datings. Today, the same register says, the arguments for a chronology around the beginning of the 10th century are stronger.
- Who was Saint Frutuoso?
- He was Bishop of Dume and of Braga in the Visigothic period. According to the national register, he chose to be buried at Montélios in the 660s.
- What is the chapel's classification?
- National Monument, by Decree No. 33 587 of 27 March 1944 (Diário do Governo, I series, No. 63). The special protection zone was set by Ordinance No. 624/2014 of 28 July 2014. It is not part of any UNESCO inscription.
- Can I visit the chapel?
- When we consulted on 5 November 2026 we did not find an official opening schedule published in a source we could read. Before going, please confirm the hours with the Cultural Heritage Institute, I.P., which the register lists as the responsible entity, or with the city of Braga.
Sources
- Património Cultural, I.P. — Capela de São Frutuoso (70191)
- Património Cultural, I.P. — Atlas do Património Classificado e em Vias de Classificação (NINV 2192)
- Diário do Governo — Decreto n.º 33 587, de 27 de março de 1944 (I série, n.º 63)
- Diário da República — Portaria n.º 624/2014, de 28 de julho (ZEP da Capela de São Frutuoso)
- Wikidata — Capela de São Frutuoso (Q2064832)
Keep exploring
Heritage nearby
More places to discover from here. Approximate straight-line distances, within 50 km.