Monuments
Church of Fiães (Monastery of Fiães)
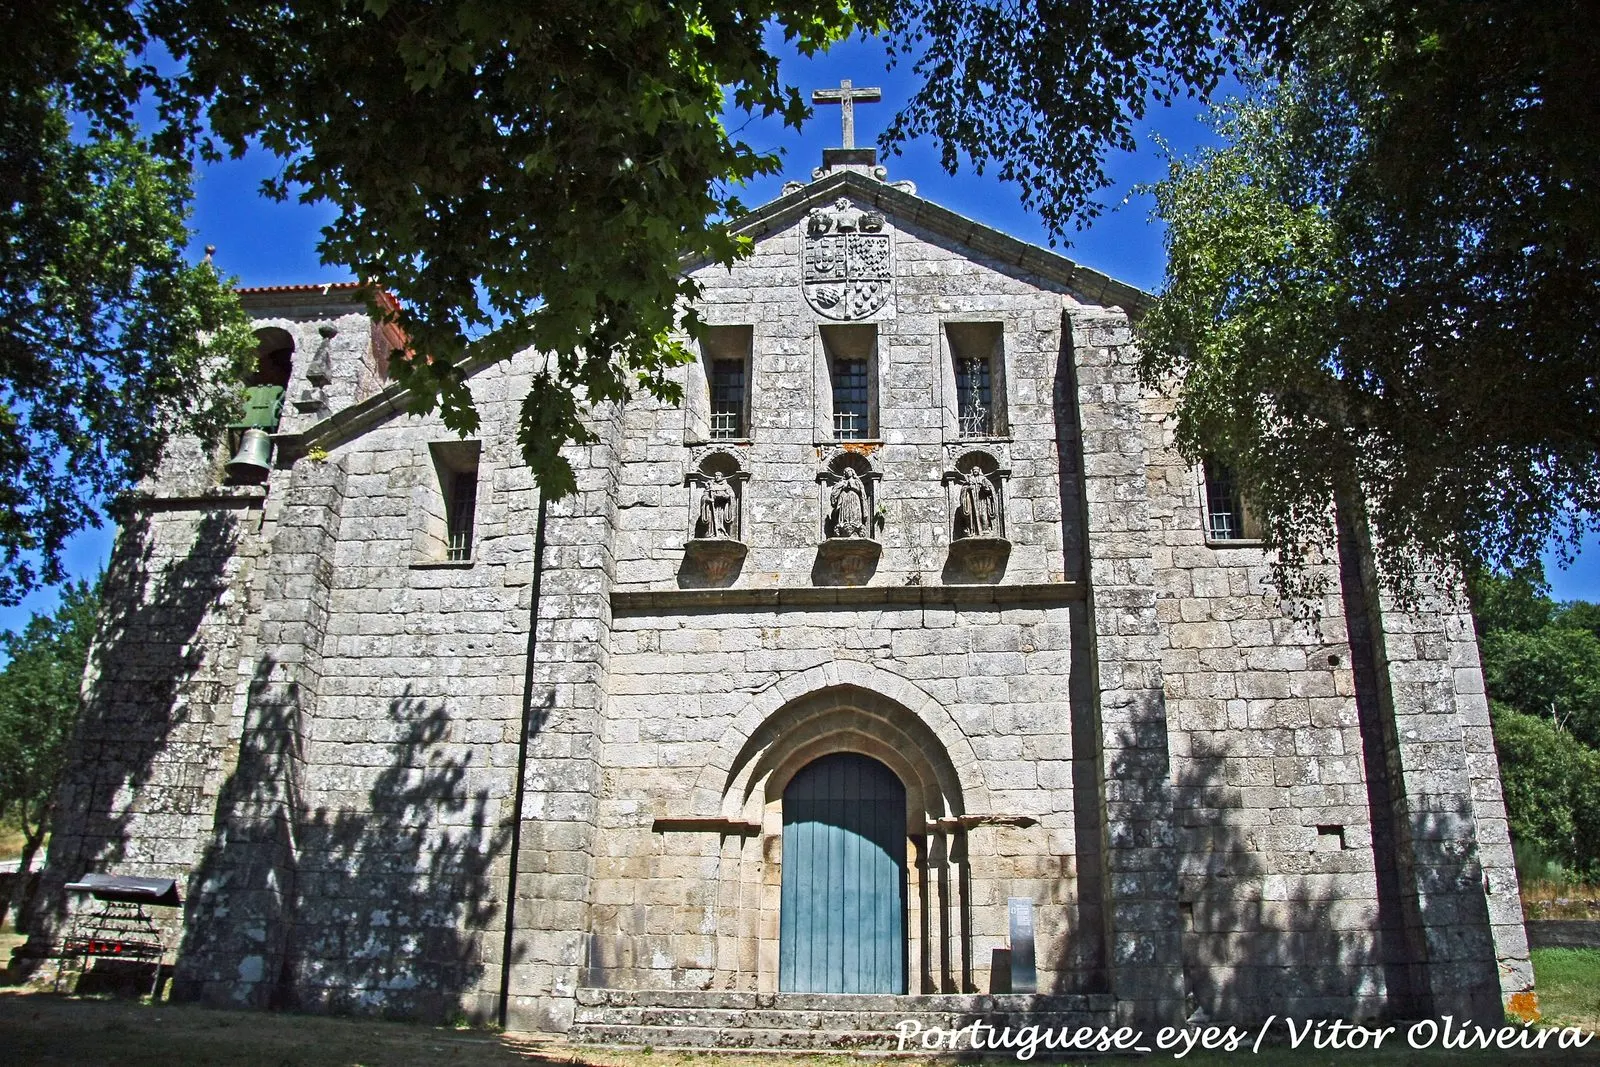
Church of Fiães, in Melgaço: a former Benedictine and later Cistercian monastery, with three Romanesque naves, a stepped apse and listings of 1910 and 1977.
- Location
- Fiães, Melgaço, Viana do Castelo
- Built
- Século XII (obra beneditina e cisterciense); fachada alteada no século XVII
The Church of Fiães, in the parish of Fiães, municipality of Melgaço, is what remains of the former monastery of Fiães. In the official register it appears as “Igreja de Fiães com o seu recheio, bem como os elementos que restam do antigo mosteiro” (“Church of Fiães with its furnishings, as well as the surviving elements of the former monastery”), and it is also known as the Igreja Paroquial de Fiães or Igreja de Santo André. It stands at Lugar do Convento, in the Alto Minho, close to the border with Galicia, and it is one of the most debated cases of Portuguese Romanesque architecture, because it brings together the traditions of two monastic orders.
From Benedictine to Cistercian
According to the record of the Património Cultural, I.P., the Benedictine monks held the monastery in the mid-12th century, when D. Afonso Henriques granted it special protection (couto). In the second half of the century, the monastery passed to the Cistercian Order, at a date still unknown but placed between 1173 and 1194, and became affiliated with São João de Tarouca. The change implied different architectural and artistic models, but the record stresses that the church does not preserve unequivocal evidence of them, and that specialists still discuss what belongs to each phase.
The discussion helps explain why Fiães matters. Most authors have taken the building to be a purely Cistercian work, but there are indications that part of what survives predates the Cistercians, from the Benedictine period. The record also describes a proposal to extend the Benedictine evidence to the apse and the triumphal arch, which it classes as “largely debatable”.
What can be seen in the church
The body has three naves of four bays, separated by longitudinal arcades of round arches. According to the record, this plan reveals a strictly Benedictine model, applied throughout the 12th century in the largest Portuguese Cluniac monasteries.
The apse has a different character: tripartite and stepped, with a square plan, in contrast to the Benedictine preference for a main chapel and apsidioles with circular plans. The apse has two bays, a pointed barrel vault and two narrow windows. The record sees this part as a work “planned according to the best Cistercian spirit” and links it to the decoration, which almost dispenses with ornamental motifs and reflects the values of the order: simplicity, austerity and pragmatism. The contrast is with the churches of the Alto Minho from less than half a century earlier, where a lavish decoration of Galician influence prevailed. At Fiães the movement is the reverse, sober and purified, and it had regional echoes in 13th-century architecture.
The main portal, between two buttresses and topped by a cornice, follows the same line. It has a pointed profile and four archivolts, without capitals or bases, interrupted horizontally only by a continuous impost. The upper parts of the façade were rebuilt in the 17th century, which is when the large windows and the niches with statues of Our Lady, Saint Benedict and Saint Bernard date from. Anyone standing before the façade therefore sees the medieval austerity of the portal below and the 17th-century campaign above. For a comparison with a Romanesque portal from the Minho of a different school, see the Church of the Savior of Bravães.
What was lost
The conventual buildings were considerably altered, and much of them has not survived. Of the cloister promoted by the Cistercians in the 13th century, already in ruins by 1533, only a fragment of a double capital remains, with foliate decoration and crockets. The monastery was suppressed in 1834; shortly afterwards it passed into private hands, and the destruction of the monastic wings began. The restoration campaigns of the 1950s and 1960s did not significantly alter the structure, which kept most of the medieval elements exposed.
Classification
It is a National Monument. The record lists two legal instruments: the decree of 16 June 1910 (Diário do Governo No. 136, of 23 June 1910), which classified “trechos da igreja de Fiães” (parts of the church of Fiães), and Decree No. 129/77 of 29 September 1977 (Diário da República, I series, No. 226), which clarified that the classification now covers the whole church with its furnishings, as well as the surviving elements of the former monastery. The Atlas do Património Classificado confirms the National Monument category and the 1977 decree. The church is not part of any UNESCO inscription. The text of the 1977 decree is an image scan that we were unable to transcribe; the description above is based on the official record.
Planning a visit
The church is at Lugar do Convento, in the municipality of Melgaço (for the town, see the Castle of Melgaço). It is a parish church, and when we consulted the sources on 5 November 2026 we did not find opening hours, prices or access rules published by an official source that we could read, so we do not list them. To find out whether the church is open, contact the Loja Interativa de Turismo de Melgaço (Praça da República, 133; when consulted on 5 November 2026, the municipal website indicated opening hours of Monday to Friday, 9:00 to 17:00) or the parish. For regional context, see the page on the Norte and the guide to parish churches.
Photograph by Vitor Oliveira, 23 September 2013. Original on Wikimedia Commons, under CC BY-SA 2.0; resized and compressed for the web, without altering the composition.
Frequently asked questions
- Was Fiães a Benedictine or a Cistercian monastery?
- It was both. According to the record of the Património Cultural, I.P., the Benedictines held the property in the mid-12th century, when D. Afonso Henriques granted the monastery special protection (couto), and the transfer to the Cistercian Order took place between 1173 and 1194, with affiliation to São João de Tarouca. The church preserves work from both periods, and specialists still debate which parts belong to each.
- What remains of the former monastery?
- Apart from the church, only scattered elements survive. The conventual buildings were heavily altered, and much of them has not survived. Of the 13th-century cloister, already in ruins by 1533, only a fragment of a double capital with foliate decoration remains.
- What is its legal protection status?
- It is a National Monument. The Decree of 16 June 1910 classified parts of the church, and Decree No. 129/77 of 29 September 1977 clarified that the classification covers the whole church with its furnishings and the surviving elements of the former monastery.
- Can it be visited?
- When we consulted the sources on 5 November 2026, we did not find an opening schedule published by an official source that we could read. The church is a parish church; please confirm access arrangements with the Municipality of Melgaço or with the parish.
Sources
- Património Cultural, I.P. — Igreja de Fiães com o seu recheio, bem como os elementos que restam do antigo mosteiro (69796)
- Património Cultural, I.P. — Atlas do Património Classificado e em Vias de Classificação (NINV 4122)
- Diário da República — Decreto n.º 129/77, de 29 de setembro de 1977 (I série, n.º 226)
- Município de Melgaço — Visitar Melgaço (Loja Interativa de Turismo)
- Wikidata — Igreja de Fiães (Q740195)
Keep exploring
Heritage nearby
More places to discover from here. Approximate straight-line distances, within 50 km.