Monuments
Church of São Fins de Friestas
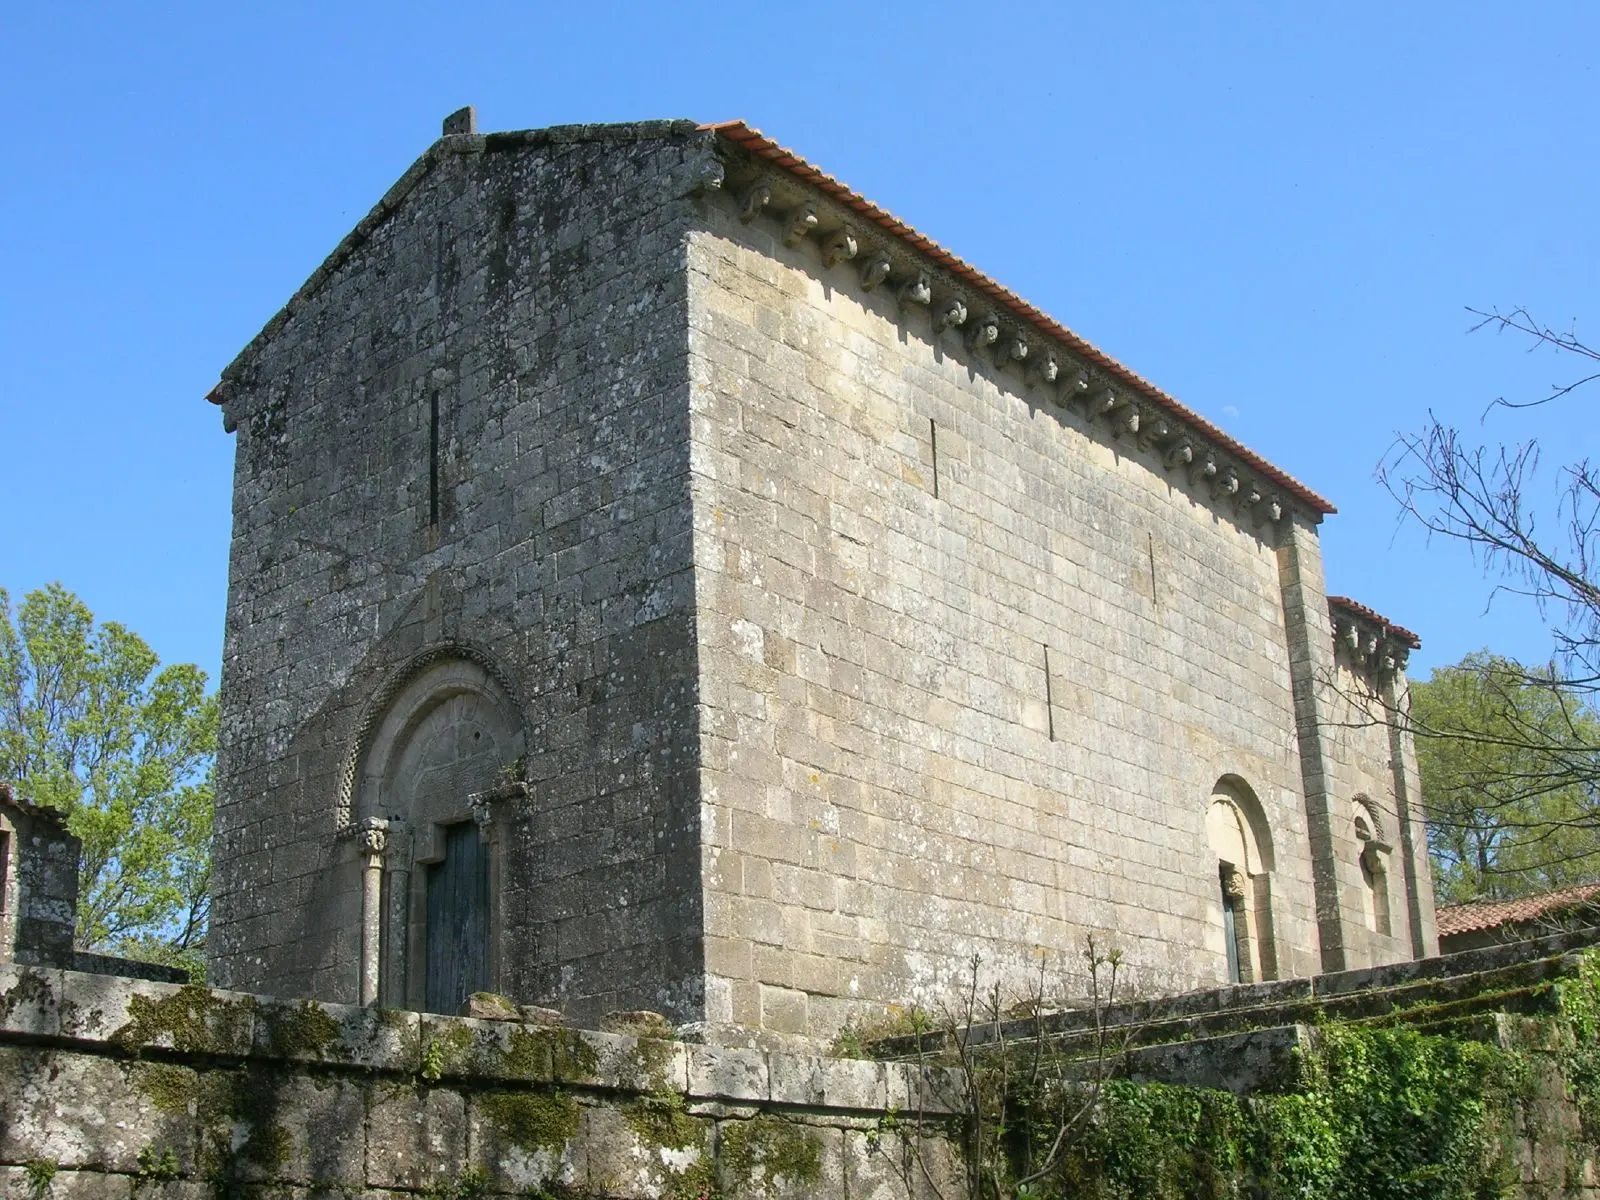
Valença's São Fins de Friestas Church: Romanesque, single nave, sculpted chevet, Tui Cathedral ties, an inscription from 1221 and National Monument 1927.
- Location
- Friestas, Valença, Viana do Castelo
- Built
- Finais do século XII a 1221 (data de inscrição); restaurada no século XX
The Church of São Fins de Friestas, also called the Monastery of São Fins de Friestas or, in local usage, Sanfins de Friestas, stands in the parish of Friestas, in the municipality of Valença, on the left bank of the River Minho. The Património Cultural, I.P. record places it about 12 kilometres from Valença. Even though it has been much altered by twentieth-century restorations, the record considers it one of the most important Romanesque monuments in the country and one of those that show most clearly the long duration of Galician influence, in particular that of the Cathedral of Tui workshop, which in Alto Minho extended beyond the turn of the thirteenth century.
Uncertain origins
The accounts of its origins are, in the record’s words, «very confused». Most authors, relying on early chroniclers, speak of an early medieval convent, but to date no material trace of so remote a past has been identified. The affiliation of the eleventh-century monastery to a religious order is also debated: most point to the Benedictine Order, but the existence of a narthex attached to the façade, at least two storeys high and presumably funerary in character, led Manuel Luís Real to propose that it belonged to the Canons Regular of Saint Augustine, an order that in the twelfth century sponsored a very specific model of architecture.
This narthex was demolished during the restoration, but it was important for dating the complex: it bore an embedded inscription with the year 1221, interpreted as a reference to the completion of the works. The start of the construction site is placed, in the most widely accepted view cited in the record, at the end of the twelfth century. A completion in the early thirteenth century is not surprising, the text notes, in a northern Portugal that resisted Gothic forms.
Architecture and sculpture
The church remains faithful to the so-called Romanesque of Alto Minho. It has a disproportionately tall single nave, which accentuates the monumentality of the ensemble at the expense of the actual interior space. The chancel is the main part and consists of two bays, the first straight and the second semicircular, an arrangement that Ferreira de Almeida understood as an evolution of the apse of Ganfei.
The sculptural decoration is concentrated in the chancel. The record sees in this a proof of the late execution of the work, since it shows a greater fondness for the human image and figurative themes than the neighbouring church of Ganfei, where vegetal motifs predominate. Jorge Rodrigues highlighted the modillions in the form of wolf heads («beak-heads») and, in the tympanum of the main portal, the serpents, with an apotropaic meaning, «guardians of the threshold». Visitors can compare this sculpture with that of São Pedro de Rubiães, a work of the same current and, according to the record, practically contemporary, and with the portal of the Church of the Salvador de Bravães.
The restoration and the rest of the monastery
In the twentieth century the DGEMN restorers worked only on the church: they demolished the narthex and other annexes and extended the entire western surroundings, to give the church greater monumentality. What is seen today in front is therefore a composition of the restoration, not the medieval state.
Beside the church developed a monastic complex that was largely reformed in the early modern period. Because of its isolated location, the conventual dependencies are preserved to a large extent, as are the enclosure wall, part of a sixteenth-century cloister and important sections of the aqueduct that supplied the monastery. The record adds that this complex has remained unchanged and awaits careful study and a enhancement project. We did not find, in the consultation of 5 November 2026, current official information on the condition or opening of these dependencies, so we do not give it.
Classification
It is a National Monument under Decree No. 14 425 of 15 October 1927 (Diário do Governo, I series, No. 228). The record also mentions a decree of 16 June 1910 (Diário do Governo No. 136, of 23 June 1910) that classified «parts of the church of S. Fins». The text of the 1927 decree is an image scan that we could not transcribe; the description rests on the official record and the Atlas do Património Classificado. The church is not included in any UNESCO inscription.
Planning the visit
In the consultation of 5 November 2026 we did not find visiting hours, prices or access rules published in an official source that we could read, so we do not list them. Please confirm the conditions with the Municipality of Valença or the parish before travelling, especially since the complex is isolated. For the fortified town and the setting of the municipality, see the page on Valença and the Castle of Valença; for the style, Romanesque architecture in Portugal and the guide to parish churches.
Photograph by José Antonio Gil Martínez, dated 25 March 2007. Original on Wikimedia Commons, under CC BY 2.0; resized and compressed for the web, without altering the composition.
Frequently asked questions
- What monastery was this?
- Its origins are confused. Most authors point to the Benedictine Order, but the Património Cultural, I.P. record notes the hypothesis, raised by Manuel Luís Real on the basis of the two-storey narthex with a presumably funerary character that stood in front of the façade, that the monastery belonged to the Canons Regular of Saint Augustine. No material trace of an early medieval past has been identified.
- What is the date of the church?
- Embedded in the narthex, since demolished, there was an inscription bearing the year 1221, interpreted as referring to the end of the works. The record places the start of the construction site at the end of the twelfth century.
- What was altered in the twentieth century?
- According to the record, the DGEMN restorers worked only on the church: they demolished the narthex and other annexed spaces and extended the western surroundings. The monastic complex remained unchanged.
- What is its classification?
- National Monument, by Decree No. 14 425 of 15 October 1927 (Diário do Governo, I series, No. 228). The record also indicates a decree of 16 June 1910 that classified parts of the church.
Sources
- Património Cultural, I.P. — Igreja de São Fins de Friestas (69774)
- Património Cultural, I.P. — Atlas do Património Classificado e em Vias de Classificação (NINV 4200)
- Diário do Governo — Decreto n.º 14 425, de 15 de outubro de 1927 (I série, n.º 228)
- Wikidata — Igreja de São Fins de Friestas (Q5994230)
Keep exploring
Heritage nearby
More places to discover from here. Approximate straight-line distances, within 50 km.