Monuments
Casa de Serralves
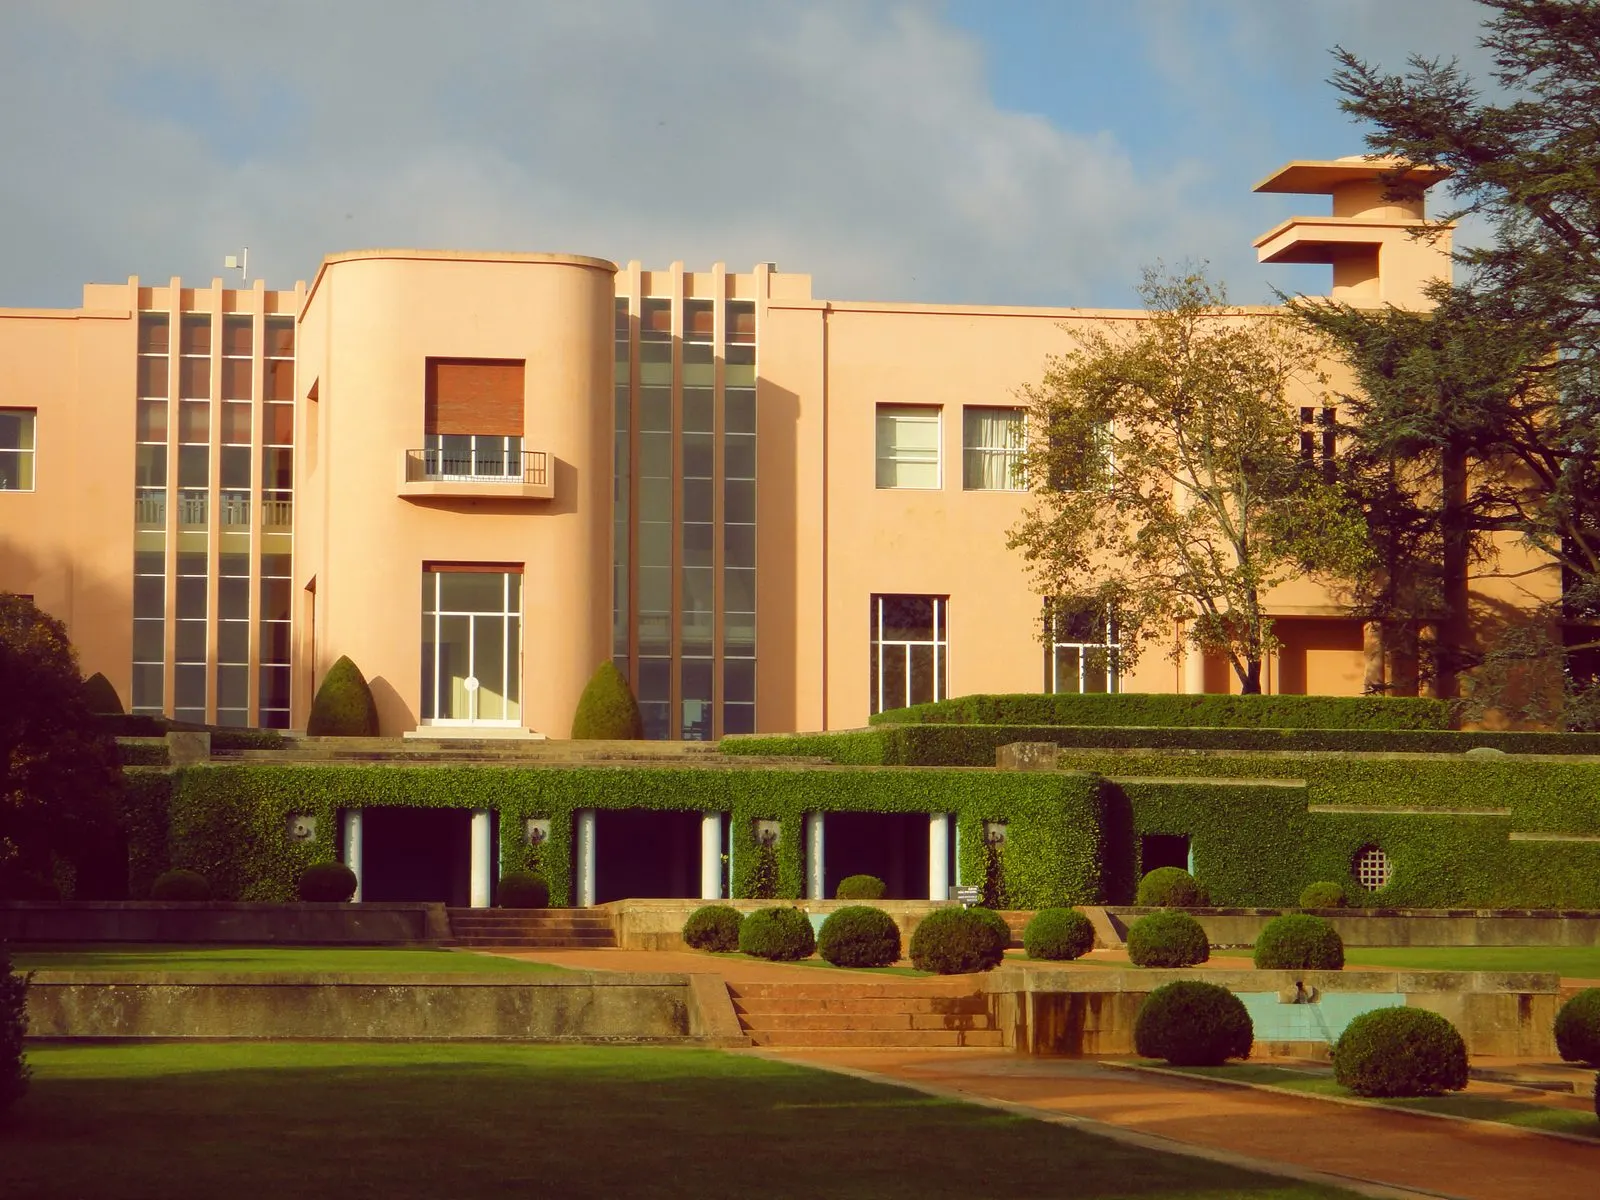
Casa de Serralves in Porto: Art Deco villa of the Count of Vizela by Marques da Silva and Charles Siclis, with a Jacques Gréber park. National Monument.
- Location
- Porto, Porto
- Built
- 1925–1944
- Style
- Art Déco
The Casa de Serralves is the villa that the 2nd Count of Vizela commissioned in the western part of Porto, within a park designed around it. The national register considers it one of the most interesting examples of Art Deco architecture in the country. Today it forms part of the Serralves Foundation, alongside Álvaro Siza’s Museum of Contemporary Art, and hosts exhibitions, but it still reads as a house: open reception rooms facing the garden, a large hall and a chapel.
A commission born in Paris
Carlos Alberto Cabral (1895–1968), 2nd Count of Vizela, inherited the Quinta do Lordelo in 1923, the family’s summer residence on Rua de Serralves. According to the Serralves Foundation, it was after visiting the International Exhibition of Modern Decorative and Industrial Arts in Paris, in 1925, that he decided to transform the property. In the following years he bought neighbouring land, such as the Quinta do Mata-Sete, until reaching the present extent in the 1940s.
Authorship of the house is shared, and the sources describe it with some differences of emphasis. The Foundation attributes a decisive role to the French architect Charles Siclis (1889–1944) and states that José Marques da Silva (1869–1947), the Porto architect of the São Bento railway station, developed, altered and executed the project. The Cultural Heritage register presents Marques da Silva as the author of the commission and notes that Siclis had been called in earlier to design the main house. The Foundation adds the contributions of Jacques-Émile Ruhlmann and Alfred Porteneuve.
The dates also vary depending on the source. The national register indicates a first project in 1925, the definitive design in 1931 and completion of the works in 1940. The Foundation places construction between 1925 and 1944, the year in which the count and his wife, Blanche Daubin, moved into the house.
The house
The building has two storeys and a basement. The plan connects to the body of the chapel, forming an open courtyard. On the main façade, the projecting glazed body framing the entrance stands out. The reception rooms were on the ground floor, the bedrooms on the upper floor and the service areas in the basement; the large double-height hall and the wide glazed surfaces connect the salons to the gardens. The national register emphasises that Marques da Silva combined here the Déco vocabulary with a constructive pragmatism that goes beyond mere decoration.
The interiors brought together prominent names of French decorative arts of the period. The Foundation lists Ruhlmann, René Lalique, Edgar Brandt, Ivan da Silva Bruhns, Jules Leleu, Jean Perzel and Raymond Subes. Much of the original furniture is no longer in the house: it was sold at auction after the property changed hands.
Jacques Gréber’s park
The French architect and town planner Jacques Gréber designed the new garden; the Foundation dates the designs to 1932. Gréber retained elements of the nineteenth-century garden of the Quinta do Lordelo, such as the lake and the irrigation structures, and composed a modernised classicism with Déco touches, inspired by French gardens of the sixteenth and seventeenth centuries. The park now covers 18 hectares and, according to the Foundation, contains some 8000 woody plants of roughly 230 species and varieties.
The route descends in terraces: lawns, flowerbeds and pools near the house, a staircase down to the romantic lake, agricultural land with pastures and a kitchen garden, the former stables, an oak grove and the rose garden. The Foundation considers it one of the first examples of landscape art in Portugal in the first half of the twentieth century, and the only garden of that period built by a private individual from a landscape architecture design. To compare it with other gardens, see the page on historic gardens.
From the Count of Vizela to the Foundation
The couple lived at Serralves for only a few years. In 1955 the property was sold to Delfim Ferreira, Count of Riba d’Ave, on condition that it not be altered. The State purchased the estate in December 1986 to establish a future museum of modern art, and the house and park opened to the public on 29 May 1987.
The Serralves Foundation was established by Decree-Law no. 240-A/89, of 27 July 1989. In March 1991 it commissioned Álvaro Siza to design the Museum of Contemporary Art, which opened in 1999 within the property. In 2004, Siza oversaw the restoration of the house and its interiors. The museum is linked to the architect’s body of work described on the page about the Architectural Works of Álvaro Siza, a nomination on the Portuguese Tentative List.
Classification
The protection covers the whole estate, not just the house. Decree no. 2/96, of 6 March, classified as a Property of Public Interest the “Casal de Santa Maria (built complex and surrounding area), also called «Parque de Serralves» or «Quinta do Riba de Ave»”, including the main residence, the gardens, the rural area and the farm buildings. The special protection zone was set by Ministerial Order (Portaria) no. 593/99. At the Foundation’s request, Decree no. 31-G/2012, of 31 December, reclassified the estate as a National Monument. The text of the decree expressly refers to the added value brought by the requalification programme and the new museum.
The Casa de Serralves is not a World Heritage Site.
Planning your visit
The house is visited with Serralves Foundation tickets. When consulted on 5 November 2026, the official page listed the Serralves Ticket at 24 euros, giving access to the museum, the park, the Treetop Walk, the Casa de Serralves and the Casa do Cinema Manoel de Oliveira; the park-only ticket cost 15 euros. For residents of Portugal, purchased at the ticket office, the prices were 20 and 12 euros, with free admission on the first Sunday of each month. Admission was free for children under 12, and there were discounts for young people, students and seniors. Opening hours change between the October-to-March and April-to-September periods: please confirm them, as well as the current exhibitions, on the Visit Serralves page. The Foundation lists STCP bus lines 201, 207, 502 and 504, and the Metrobus, as public transport options. For the stylistic context, continue with Art Deco in Portugal and modernism in Portugal.
Photograph by Julian Frost, dated 14 October 2010. Original on Wikimedia Commons, under CC BY 2.0; resized and compressed for the web, without altering the composition.
Frequently asked questions
- Who designed the Casa de Serralves?
- It was commissioned by the 2nd Count of Vizela, Carlos Alberto Cabral. The Serralves Foundation attributes a decisive role to the French architect Charles Siclis and states that José Marques da Silva developed, altered and executed the project. Jacques-Émile Ruhlmann and Alfred Porteneuve also contributed, and the park is by Jacques Gréber.
- When was it built?
- The Serralves Foundation dates the construction between 1925 and 1944. The national Cultural Heritage register indicates a first project in 1925, the definitive design of the house in 1931, and completion of the works in 1940; the count and his wife moved into the house in 1944.
- Is the Casa de Serralves listed?
- Yes, together with the park, the agricultural areas and the annexes. It was classified as a Property of Public Interest by Decree no. 2/96, of 6 March, and reclassified as a National Monument by Decree no. 31-G/2012, of 31 December.
- Can the house be visited?
- Yes. The house is part of the Serralves Foundation's circuit and hosts exhibitions. When consulted on 5 November 2026, the Serralves Ticket, which includes the house, the museum and the park, cost 24 euros; please confirm opening hours and prices on the Foundation's website.
Sources
- Património Cultural, I.P. — Casal de Santa Maria / Casa de Serralves (74212)
- Património Cultural, I.P. — Atlas do Património Classificado e em Vias de Classificação (NINV 4801)
- Diário da República — Decreto n.º 31-G/2012, de 31 de dezembro
- Fundação de Serralves — Serralves Villa (história da casa)
- Fundação de Serralves — Parque: história
- Fundação de Serralves — The Foundation: history
- Fundação de Serralves — Visitar Serralves
- Wikidata — Casa de Serralves (Q2940773)
Keep exploring
Heritage nearby
More places to discover from here. Approximate straight-line distances, within 50 km.