Monuments
Church of Serzedelo
Serzedelo Church, Guimarães: Romanesque, mid-12th century, with a funerary narthex and a 13th-century bell-gable wall. National Monument since 1927.
- Location
- Mosteiro, Serzedelo, Guimarães, Braga
- Built
- Igreja românica de meados do século XII; nártex e muro-campanário do século XIII; capela funerária dos séculos XIV-XV
The Church of Serzedelo (Church of Saint Christina of Serzedelo, or Parish Church of Serzedelo) stands in the place called Mosteiro, in the parish of Serzedelo, in the municipality of Guimarães. It has been a National Monument since 1927. The official record regards the complex as one of the most interesting late medieval religious ensembles of Entre-Douro-e-Minho: over four centuries, a Romanesque church, a narthex already in transition towards the Gothic, a 13th-century bell-gable wall and a late medieval funerary chapel have come together here. The architecture is rural, rough and modest; the interest lies in the sequence.
Three campaigns, three centuries
The record of the Património Cultural, I.P. notes that the complex has been the subject of contradictory art-historical assessments, partly because the successive constructions are stylistically little marked. Carlos Alberto Ferreira de Almeida placed the whole complex between the mid-13th and the early 14th century. The record disagrees and distinguishes three phases, one per century.
The earliest is the church, very probably built over earlier occupation of the High Middle Ages, of which no material traces have been identified. The capitals of the triumphal arch, with vegetal decoration, pyramidal abaci and cord-moulded astragals, fall within Romanesque production of the mid-12th century (Gerhard Graf, cited in the record). The record associates this phase with the foundation of an Augustinian eremitical monastery, a small community with insignificant resources, which would help explain the simplicity of the work. The existence of that monastery is an interpretation in the record; the place where the church stands is called Mosteiro.
The Romanesque church
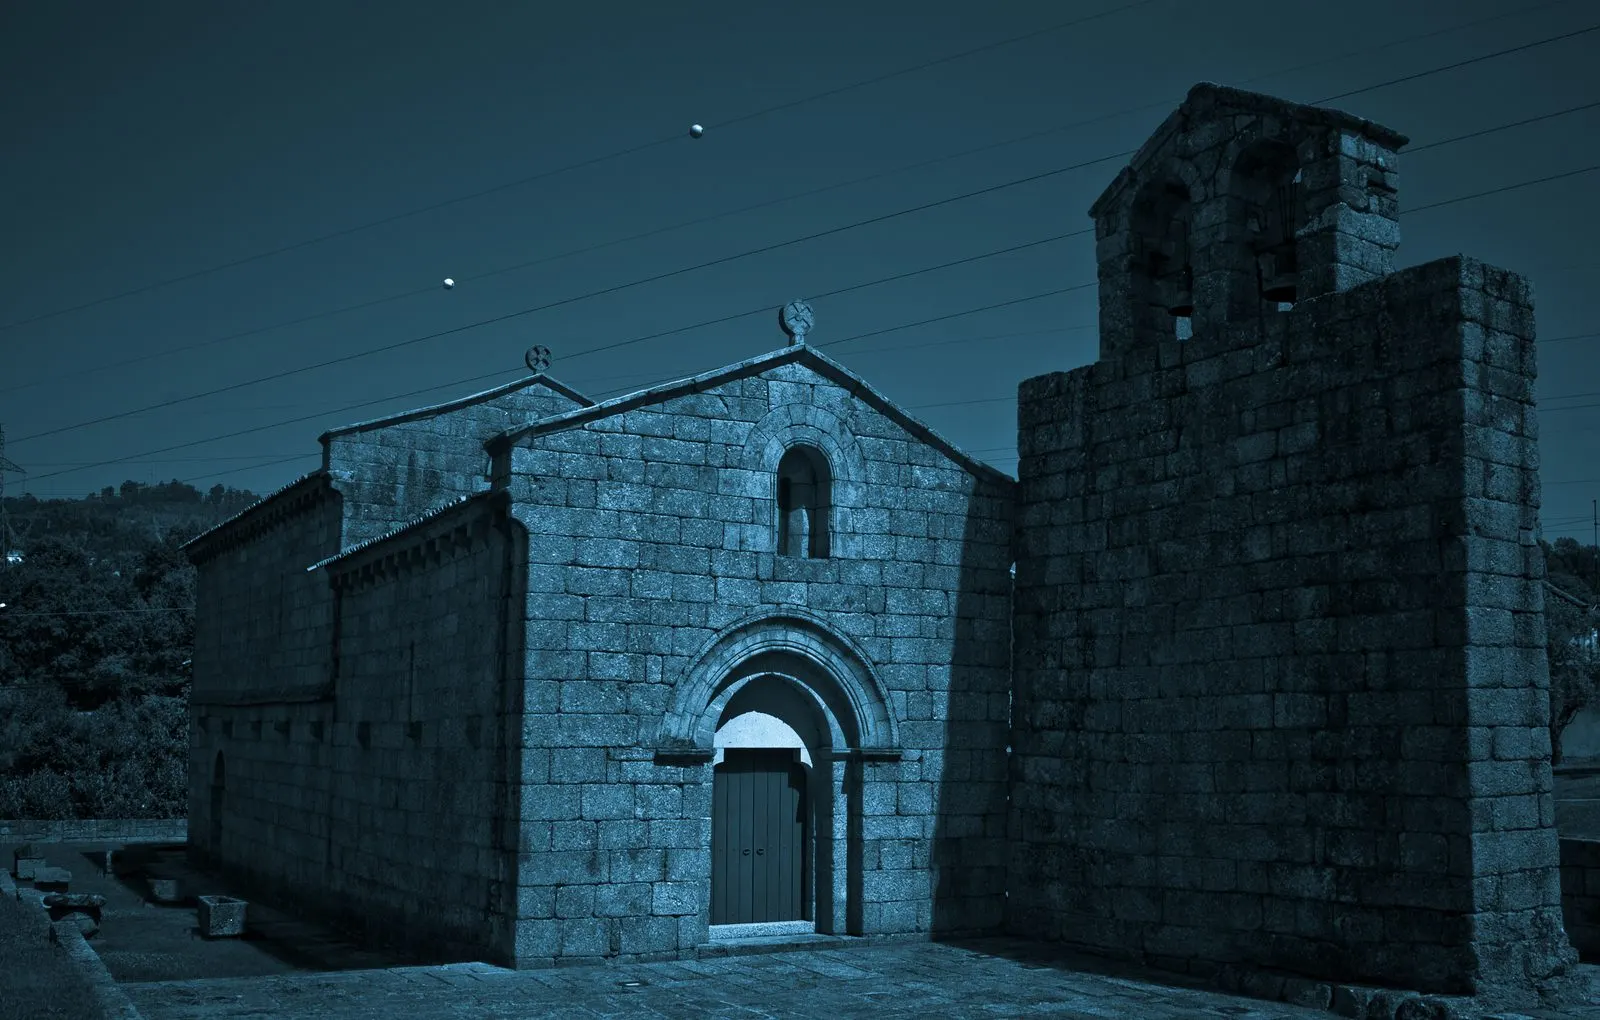
Typologically it is one of the many late Romanesque churches of the North: a single nave with a rectangular chancel set against it, in a mass of simple structure. Light is scarce: narrow vertical slit windows along the side walls and another above the triumphal arch. The main façade originally had a small rose window, now partly blocked by the construction of the narthex. For the general framework of the style, see Romanesque architecture in Portugal.
The narthex and the bell-gable wall
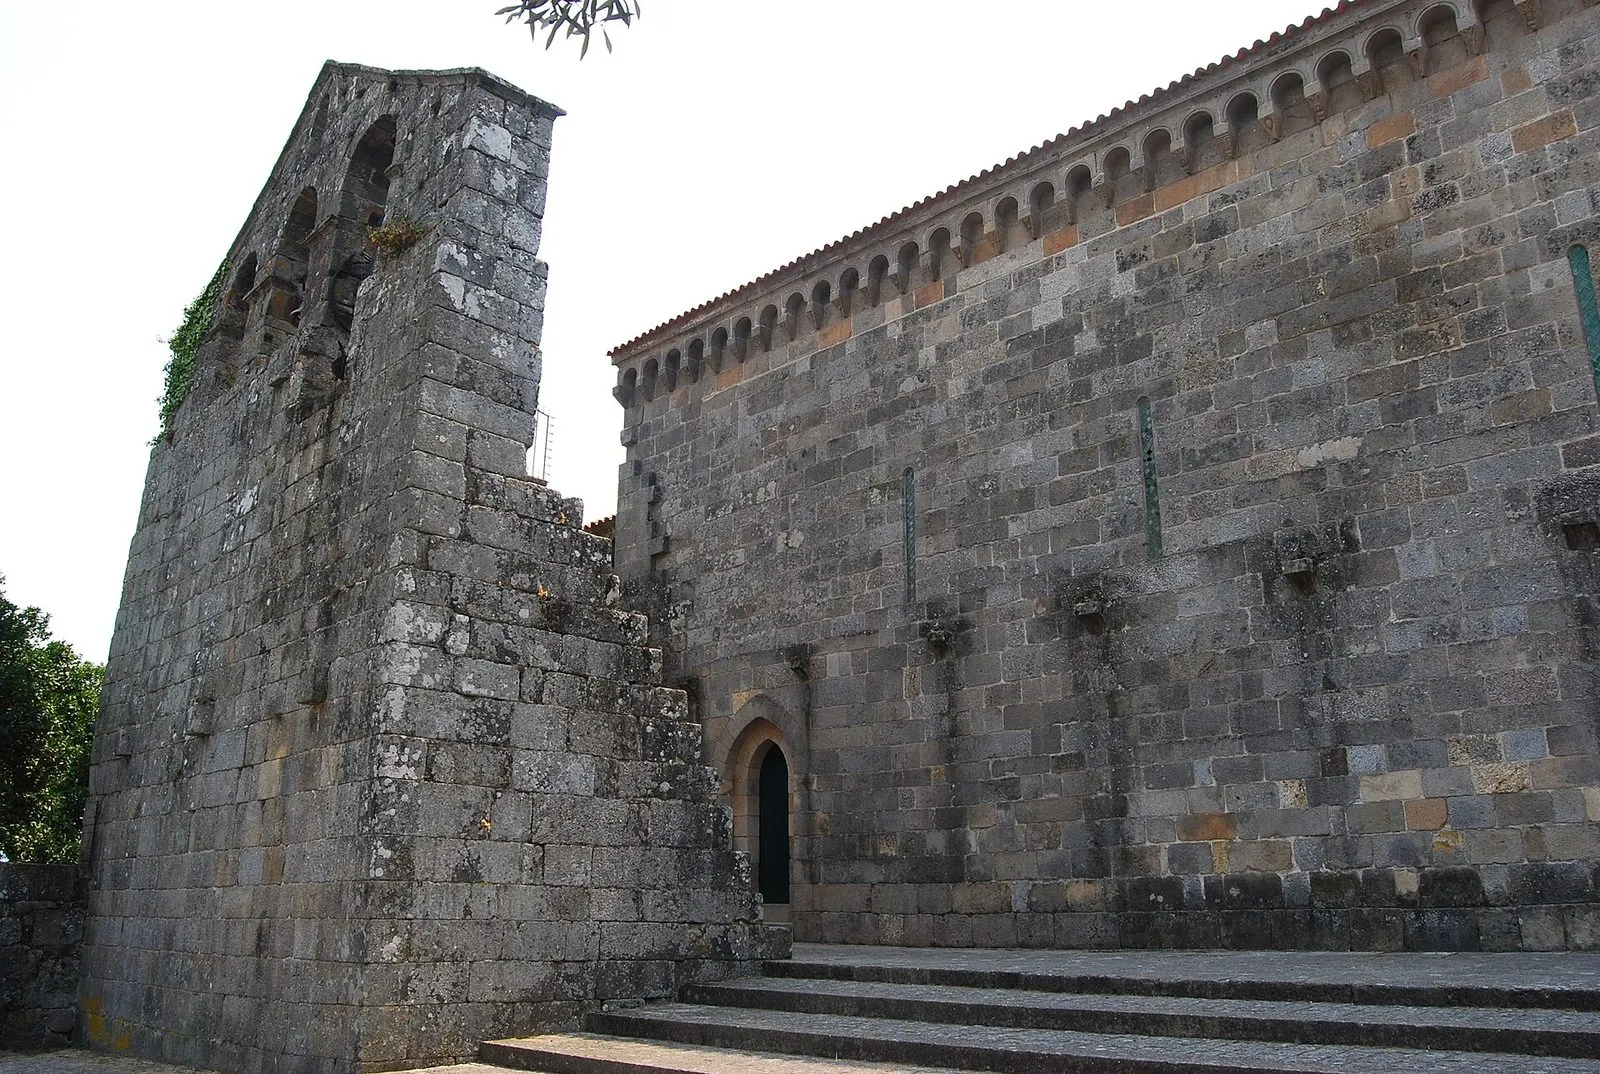
The second campaign took place in the 13th century, and dates the narthex and the bell-gable wall that define the complex on its western side. The narthex is, for the record, the element of greatest interest: it is one of the few originals to have survived and one of the rare ones of funerary character. It was probably built soon after the church was completed, since it uses the same technique and the same constructive formulas. The decoration is typical of a transitional period towards the Gothic in Entre-Douro-e-Minho: very sparse, linear and schematic, with geometric motifs such as balls, which reappear in modest northern buildings until at least the 14th century. The record also sees affinities in profile with the main portal of the Church of São Miguel do Castelo, in Guimarães itself. For the following style, see Gothic architecture in Portugal.
The funerary chapel
The third phase, from the 14th or 15th century, was the small funerary chapel to the south of the chancel, which now serves as a sacristy. It is not known who sponsored it; the chronology rests on the Gothic double-light window and chamfered imposts, opening to the east. Very degraded traces of mural painting survive inside, which an attempt at consolidation by the DGEMN in 1978 did not halt, according to the record.
Classification
It is a National Monument by Decree No. 14 425, published in the Diário do Governo, I series, No. 228, of 15 October 1927. The special protection zone, with a non aedificandi zone, was fixed by the Ministerial Order (Portaria) of 21 September 1959 (Diário do Governo, II series, No. 226, of 26 September 1959). The text of the decree is an image scan that we were unable to transcribe. The record does not mention any UNESCO inscription for the church.
Planning a visit
In our consultation on 5 November 2026, we did not find an official page (from the Municipality, the parish or the Património Cultural) giving opening hours or visiting rules for this church, so we do not list them. It is a parish church in active use; it is advisable to contact the parish or the Guimarães Tourism office before going. To place it geographically, see the page on Guimarães, the neighbouring churches of São Martinho de Candoso and São Miguel do Castelo, and the page on the North.
Photograph by Feliciano Guimarães, of 24 July 2007, with digital treatment giving it bluish tones. Original on Wikimedia Commons, under CC BY 2.0; resized and compressed for the web, without altering the composition.
Frequently asked questions
- What is the date of the Church of Serzedelo?
- According to the record of the Património Cultural, I.P., the complex results from three building campaigns across three centuries: the Romanesque church, from the mid-12th century; the narthex and the bell-gable wall, from the 13th century; and the funerary chapel, from the 14th or 15th century, which now serves as a sacristy.
- What is the narthex of Serzedelo?
- It is the projecting body attached to the main façade, which the record considers the most significant element of the complex: one of the few original narthexes that survive and one of the rare ones with a funerary character. The decoration is sparse and geometric, based on balls.
- Was it a monastery?
- The record proposes that the original foundation was an Augustinian eremitical monastery, which would help explain the simplicity of the work. This is an interpretation in the record, not a fact confirmed by documents we have consulted. The place where the church stands is called Mosteiro.
- What is the classification?
- National Monument, by Decree No. 14 425, published in the Diário do Governo, I series, No. 228, of 15 October 1927. The special protection zone is set by a ministerial order (portaria) of 21 September 1959.
Sources
Keep exploring
Heritage nearby
More places to discover from here. Approximate straight-line distances, within 50 km.