Monuments
Church of São Martinho de Candoso
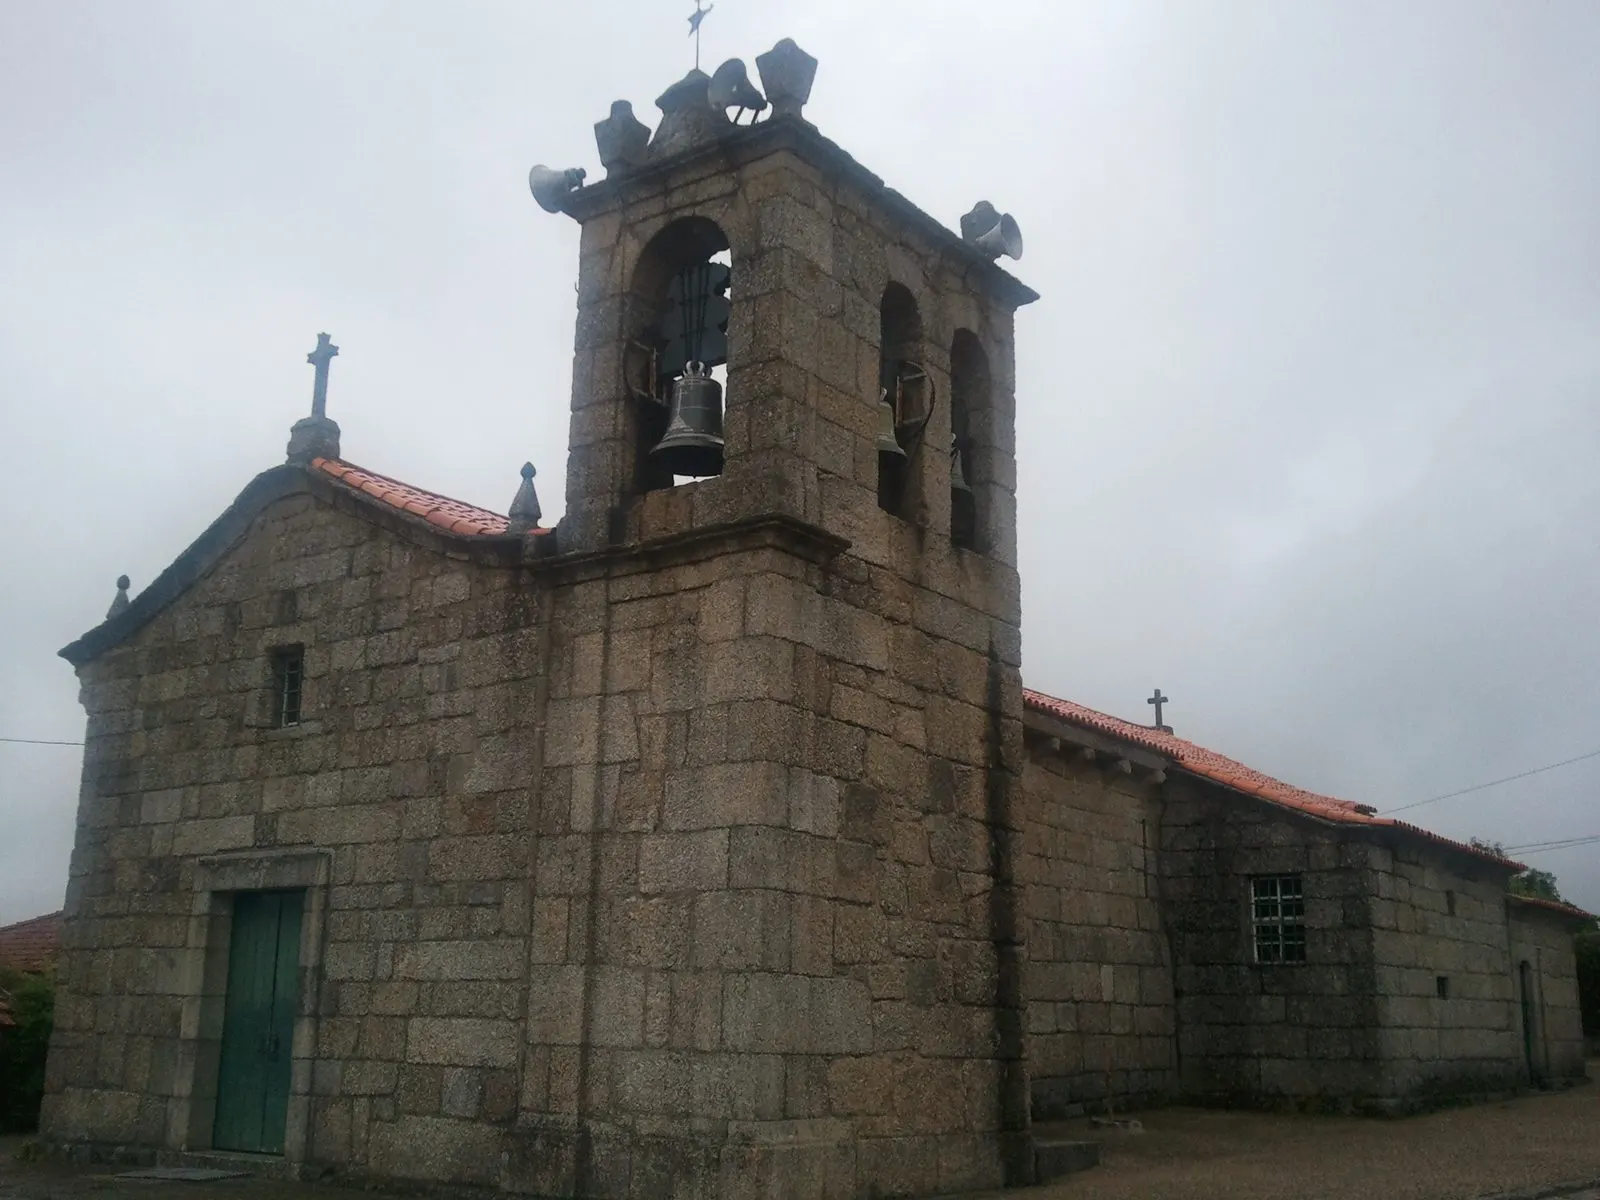
Igreja de São Martinho de Candoso, Guimarães: rural Romanesque church, probably 13th century, Baroque facade, gilded woodcarving. A National Monument.
- Location
- Candoso (São Martinho), Guimarães, Braga
- Built
- Românica, provavelmente do século XIII; fachada e torre sineira barrocas (século XVII); altares do século XIX
The Church of São Martinho de Candoso (Igreja Matriz or Igreja Paroquial de Candoso) stands at Lugar do Assento, in the parish of Candoso (São Martinho), on the outskirts of Guimarães. It has been a National Monument since 1910. The official record describes a small chapel which, despite many transformations, still evokes the antiquity of the population it serves, and which enjoys a wide view over the city and over the Penha. It is a good example of how the Romanesque style lingered in rural settings long after the arrival of the Gothic.
A medieval rural parish church
In its origins, according to the Património Cultural, I.P. record, this was the church of the medieval rural parish of Candoso, one of the many that dotted the Entre-Douro-e-Minho in the early days of the nationality. The general organisation and volume derive from that original construction: a single nave of relatively small size, a square chancel, thick walls with few and discreet windows, and a compact, rugged appearance. The corbels, distinctly Romanesque, which support the cornice beneath the roof stand out.
The Romanesque chronology is attested by the double round-arched windows and the triumphal arch, sparsely decorated with geometric motifs. The record concludes that the building was erected at a late stage, most likely during the course of the 13th century. It is therefore one of the numerous churches that show how the Romanesque idiom persisted well beyond the advent of the Gothic in rural and peripheral areas, a reality more easily seen in the interior of the North and Centre, but with many examples in rural Entre-Douro-e-Minho. For the broader picture of the style, see Romanesque architecture in Portugal.
Modern transformations
The present configuration is due, according to the record, to two major reforms. In the 17th century, during the Baroque period, the interior was enriched with side altars in gilded woodcarving, richly decorated but modest in workmanship. From this period dates the transformation of the main façade, in which the Romanesque main arch was removed in favour of a straight-lintelled doorway surmounted by a vertical Baroque window. The bell tower, built against the façade and of square section, is likewise Baroque. In the 19th century, new altars in the Neoclassical taste were added.
The record also notes that a planimetric survey was carried out and the building restored, with consolidation of the structures and the reinstatement of some windows to their original form, and that the design of the interior furnishings was entrusted to the architect Siza Vieira. This is the version of the record we consulted (an archived copy, dated 2020); it does not give the date of the intervention, and we have not confirmed its current state.
Classification
The Atlas do Património Classificado lists it as a National Monument by the Decree of 16 June 1910, published in the Diário do Governo no. 136, of 23 June 1910, the same decree that classified other monuments in Guimarães, such as the Church of São Miguel do Castelo. The text is an image scan that we were unable to transcribe. The record indicates no special protection zone nor UNESCO inscription.
Planning the visit
We did not find, as of our consultation on 5 November 2026, official information (Municipality, parish or Património Cultural) on opening hours or visits, so we do not give them. The church is in parish use; please confirm with the parish or with Turismo de Guimarães before travelling. See also the Church of Serzedelo, also in Guimarães, and the page on the North.
Photograph by Vitor Monteiro, 8 August 2014. Original on Wikimedia Commons, under CC BY-SA 4.0; resized and compressed for the web, without altering the composition.
Frequently asked questions
- Is the Church of Candoso Romanesque?
- In its origins, yes. The Património Cultural, I.P. record identifies the Romanesque chronology from the corbels of the cornice, the double round-arched windows and the triumphal arch, and places the construction, which was late, most likely in the 13th century. The main façade and the bell tower were transformed in the 17th century.
- What changed in the 17th century?
- The interior gained side altars of gilded woodcarving, modest in workmanship; the main façade was transformed, with the Romanesque main arch removed in favour of a straight-lintelled doorway beneath a Baroque window; and the bell tower, of square section, is also Baroque.
- What is its classification?
- National Monument, by Decree of 16 June 1910, published in the Diário do Governo no. 136, of 23 June 1910, according to the Atlas do Património Classificado. The record does not indicate a special protection zone.
- Did Siza Vieira intervene in the church?
- According to the record, the church's restoration included a planimetric survey and the consolidation of the structures, and the design of the interior furnishings was entrusted to the architect Siza Vieira. The record we consulted does not date the intervention.
Sources
- Património Cultural, I.P. — Igreja de São Martinho de Candoso (71099)
- Património Cultural, I.P. — Atlas do Património Classificado e em Vias de Classificação (NINV 2286)
- Diário do Governo — Decreto de 16 de junho de 1910 (n.º 136, de 23 de junho de 1910)
- Wikidata — Igreja Matriz de São Martinho de Candoso (Q5994004)
Keep exploring
Heritage nearby
More places to discover from here. Approximate straight-line distances, within 50 km.