Monuments
Church of Roriz (São Pedro de Roriz)
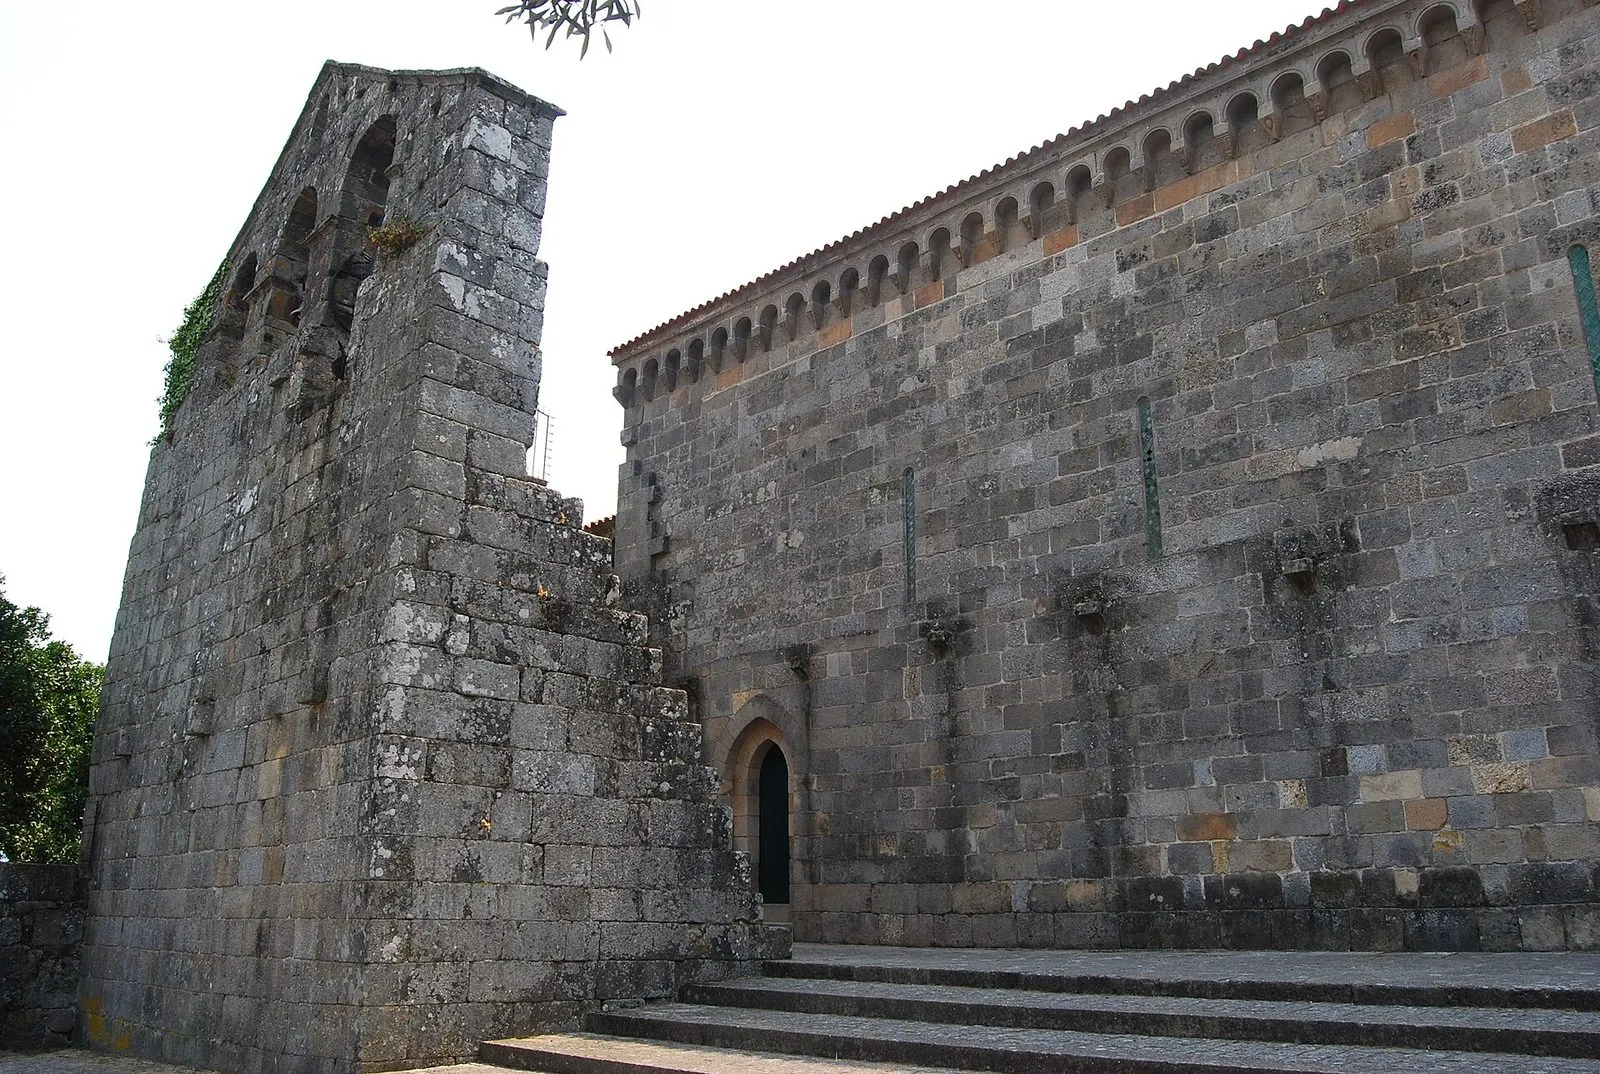
Church of Roriz, in Santo Tirso: former Augustinian monastery with a carved portal, rose window, Lombard bands and blind arcades, National Monument since 1910.
- Location
- Roriz, Santo Tirso, Porto
- Built
- Séculos XII–XIII (primeira notícia documental do mosteiro em 1096)
The Church of Roriz, also known as the Church of São Pedro de Roriz or the Monastery of São Pedro de Roriz, stands in the parish of Roriz, in the municipality of Santo Tirso, on a slope overlooking the valley of the Vizela river. It was the church of a monastery of Canons Regular of Saint Augustine and is today a parish church. With its carved portals, Lombard bands and an apse with blind arcades, it is an example of Romanesque in transition to Gothic, and so it will interest those following Romanesque architecture in Portugal beyond the best-known itineraries.
A note on the name
The official designation, in the Cultural Heritage register and the Atlas of Classified Heritage, is «Igreja de Roriz». The SIPA inventory titles the record «Mosteiro de São Pedro de Roriz / Igreja Paroquial de Roriz / Igreja de São Pedro». The patron is Saint Peter; Santa Maria was the name of the former cemetery chapel, of which ruins remain beside the church (see below).
From monastery to country house
The SIPA inventory gives the first documentary mention of the monastery as 1096, in an exchange of properties, and dates the construction of the present building to between the 12th and 13th centuries. In 1492, King John II handed the monastery to a commendatory abbot, with the authorisation of Pope Innocent VIII; in 1560 it passed to the assets of the Crown; and in 1573 it was annexed to the patronage of the Society of Jesus, of the College of São Paulo, in Braga. The Parish Memoirs of 1758 already mention a residence of Jesuit priests beside the church. After the expulsion of the Jesuits, in 1759, the University of Coimbra, heir to their property, sold the monastery to Sebastião José Teixeira de Carvalho e Sousa, who altered the buildings and converted them into the Casa do Mosteiro. For this reason the conventual zone now appears much altered and turned into a residence, with the former chapter house (with the typical windows flanking the access portal) converted into a sacristy.
During twentieth-century restoration work, in 1936, the colonnades of the original cloister came to light. In 1937 two carved altarpieces were transferred to the Church of São Cristóvão de Selho, in Guimarães.
The building
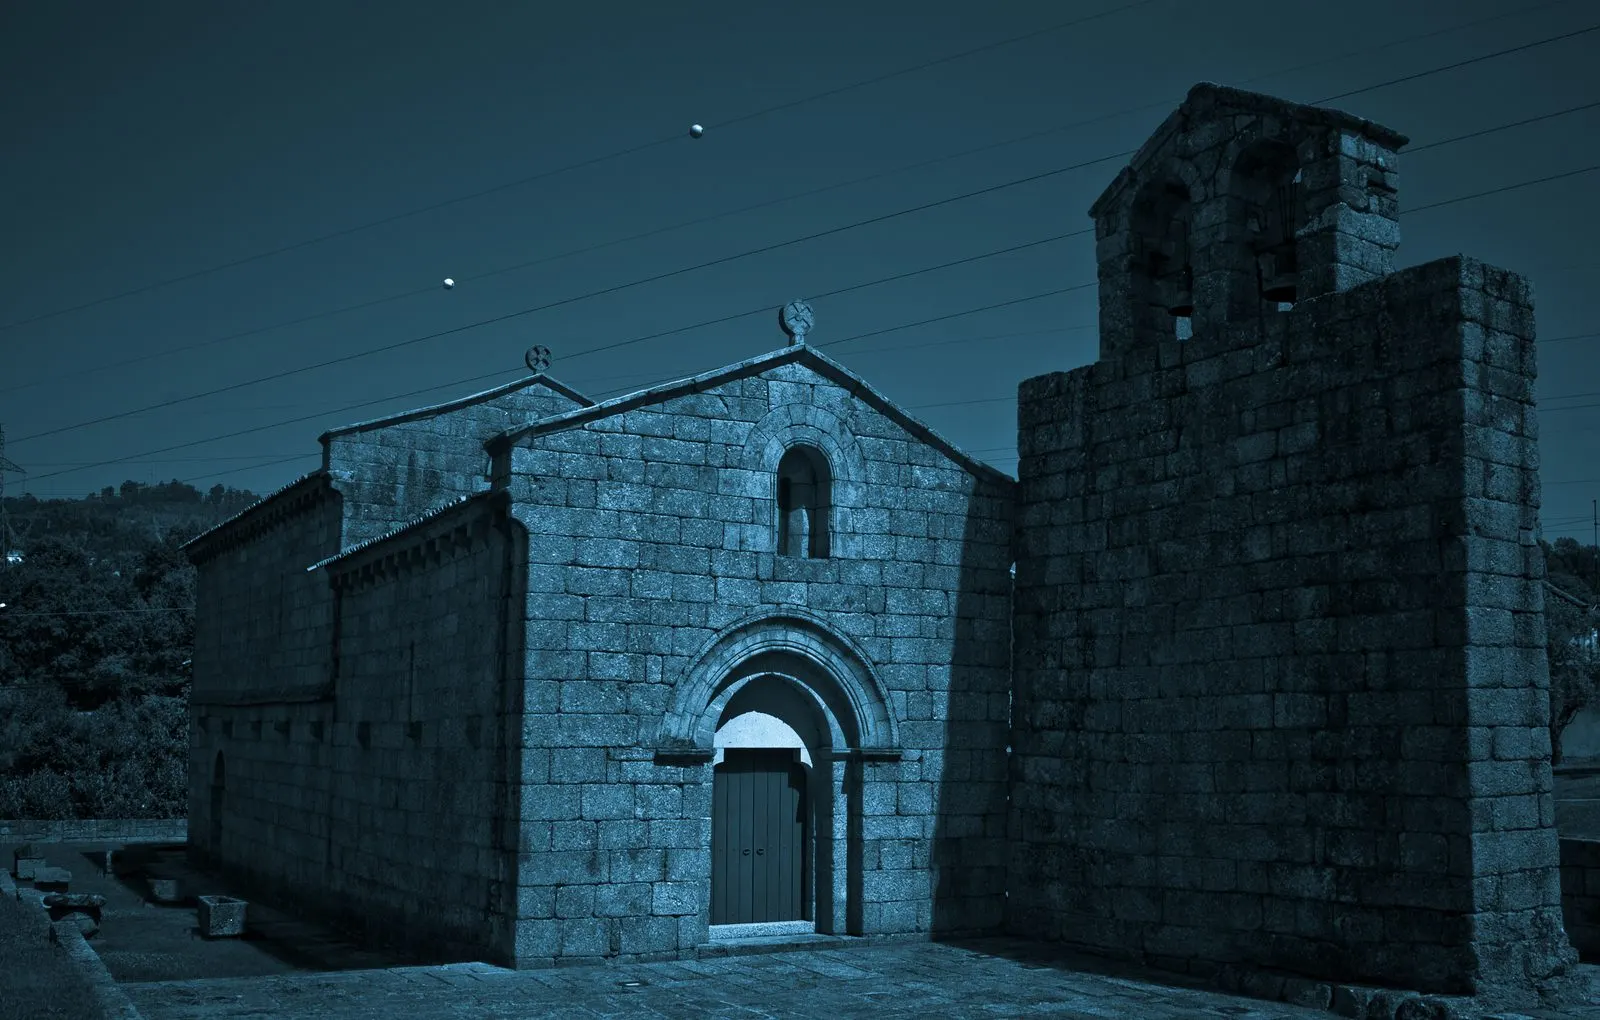
The church has a single nave with a timber ceiling, a two-bay chancel, round on the outside and polygonal on the inside, and a large sacristy block on the right side. The façades are of exposed granite ashlar, finished by cornices; on the sides and at the apse, the cornice rests on Lombard bands, some with corbels decorated with vegetal or geometric motifs and with masons’ marks.
The main façade has a carved portal with a slightly pointed arch, with three archivolts decorated with balls and framed by a frieze of interlaced circles, resting on six columns (two prismatic), with imposts in the form of bovine heads. Above the portal opens a large rose window of pierced circles, surrounded by vegetal and spherical friezes. According to the inventory, the predominance of pointed openings in the doors linking to the conventual zone points to a scheme of transition to Gothic.
The apse is marked by buttresses and engaged columns, and by slit windows framed by colonnettes, with false paired windows on some surfaces. Inside, the triumphal arch is a full round arch of double archivolt, and the chancel has a barrel vault in the first bay and a groin vault in the second, with blind arcades resting on columns with decorated capitals. The timber choir loft, of recent make, rests on stone corbels; two of them have anthropomorphic forms and depict a couple, the lady displaying her breasts through her gathered dress and the man with wide-open eyes, a detail of secular sculpture that contrasts with the rest of the programme.
To the left of the church stand the ruins of the former cemetery chapel of Santa Maria: a wall remains with a gabled bell-gable, with three round-arched bell openings and another at the top, reached by stairs. The inventory also describes, beside the bell-gable, an anthropomorphic tomb, and two armorial tombs beside the triumphal arch.
Classification
The church is a National Monument by the Decree of 16 June 1910 (Diário do Governo, I series, no. 136, of 23 June 1910), under the designation «Igreja de Roriz» (NINV 3790 in the Atlas of Classified Heritage). It belongs to the Diocese of Porto and is not part of any UNESCO inscription. The inventory records a twentieth-century restoration of the building by the former DGEMN, with works documented from 1931.
Comparing with other canons’ churches
To see how other Augustinian houses of the North developed, see the Mosteiro de Grijó, in Vila Nova de Gaia, which followed a Mannerist path, and the Igreja de São Fins de Friestas, Romanesque and linked to a monastery. The Rota do Românico is the official Romanesque itinerary of the Vale do Sousa, the Tâmega and the Douro; when consulted on 5 November 2026, the municipality list in the route website’s monument filter did not include Santo Tirso, so Roriz does not appear on that itinerary. The regional context is on the Porto page and the Norte hub.
Planning the visit
The inventory record places the church in Roriz, at Lugar de Fontão, on Rua do Mosteiro de Roriz, in a forecourt paved with granite cubes, beside a fountain. When consulted on 5 November 2026 we did not find opening hours or visiting rules published in an official source that we could read. As the church is a parish church and the adjoining house is a private residence, confirm access with the parish or the Municipality of Santo Tirso (cm-stirso.pt).
Photograph by Cssantos, dated 17 August 2010. Original on Wikimedia Commons, under CC BY-SA 3.0; resized and compressed for the web, without altering the composition.
Frequently asked questions
- Is the Church of Roriz the Church of São Pedro de Roriz?
- Yes. The official designation is «Igreja de Roriz»; the SIPA inventory titles the record Mosteiro de São Pedro de Roriz / Igreja Paroquial de Roriz / Igreja de São Pedro. Santa Maria was the former cemetery chapel, of which ruins remain beside the church.
- When was it built?
- The SIPA inventory dates the construction of the present building to between the 12th and 13th centuries and refers to the first documentary mention of the monastery in 1096, in an exchange of properties.
- Which religious order lived in Roriz?
- The Order of Canons Regular of Saint Augustine, according to the inventory. In 1492 the monastery was handed to a commendatory abbot, in 1560 it passed to the Crown and in 1573 it was annexed to the Society of Jesus, of the College of São Paulo, in Braga.
- What is its classification?
- National Monument, by Decree of 16 June 1910 (Diário do Governo no. 136, of 23 June 1910), under the designation «Igreja de Roriz». It is not part of any UNESCO inscription.
Sources
- Património Cultural, I.P. — Igreja de Roriz (70684)
- Património Cultural, I.P. — Atlas do Património Classificado e em Vias de Classificação (NINV 3790)
- DGPC — SIPA: Mosteiro de São Pedro de Roriz / Igreja Paroquial de Roriz / Igreja de São Pedro (IPA.00005410)
- Diário do Governo — Decreto de 16 de junho de 1910 (n.º 136, 23-06-1910)
- Rota do Românico — Monumentos (filtro de concelhos)
- Wikidata — Igreja de Roriz (Q10300838)
Keep exploring
Heritage nearby
More places to discover from here. Approximate straight-line distances, within 50 km.