Monuments
Casa dos Bicos
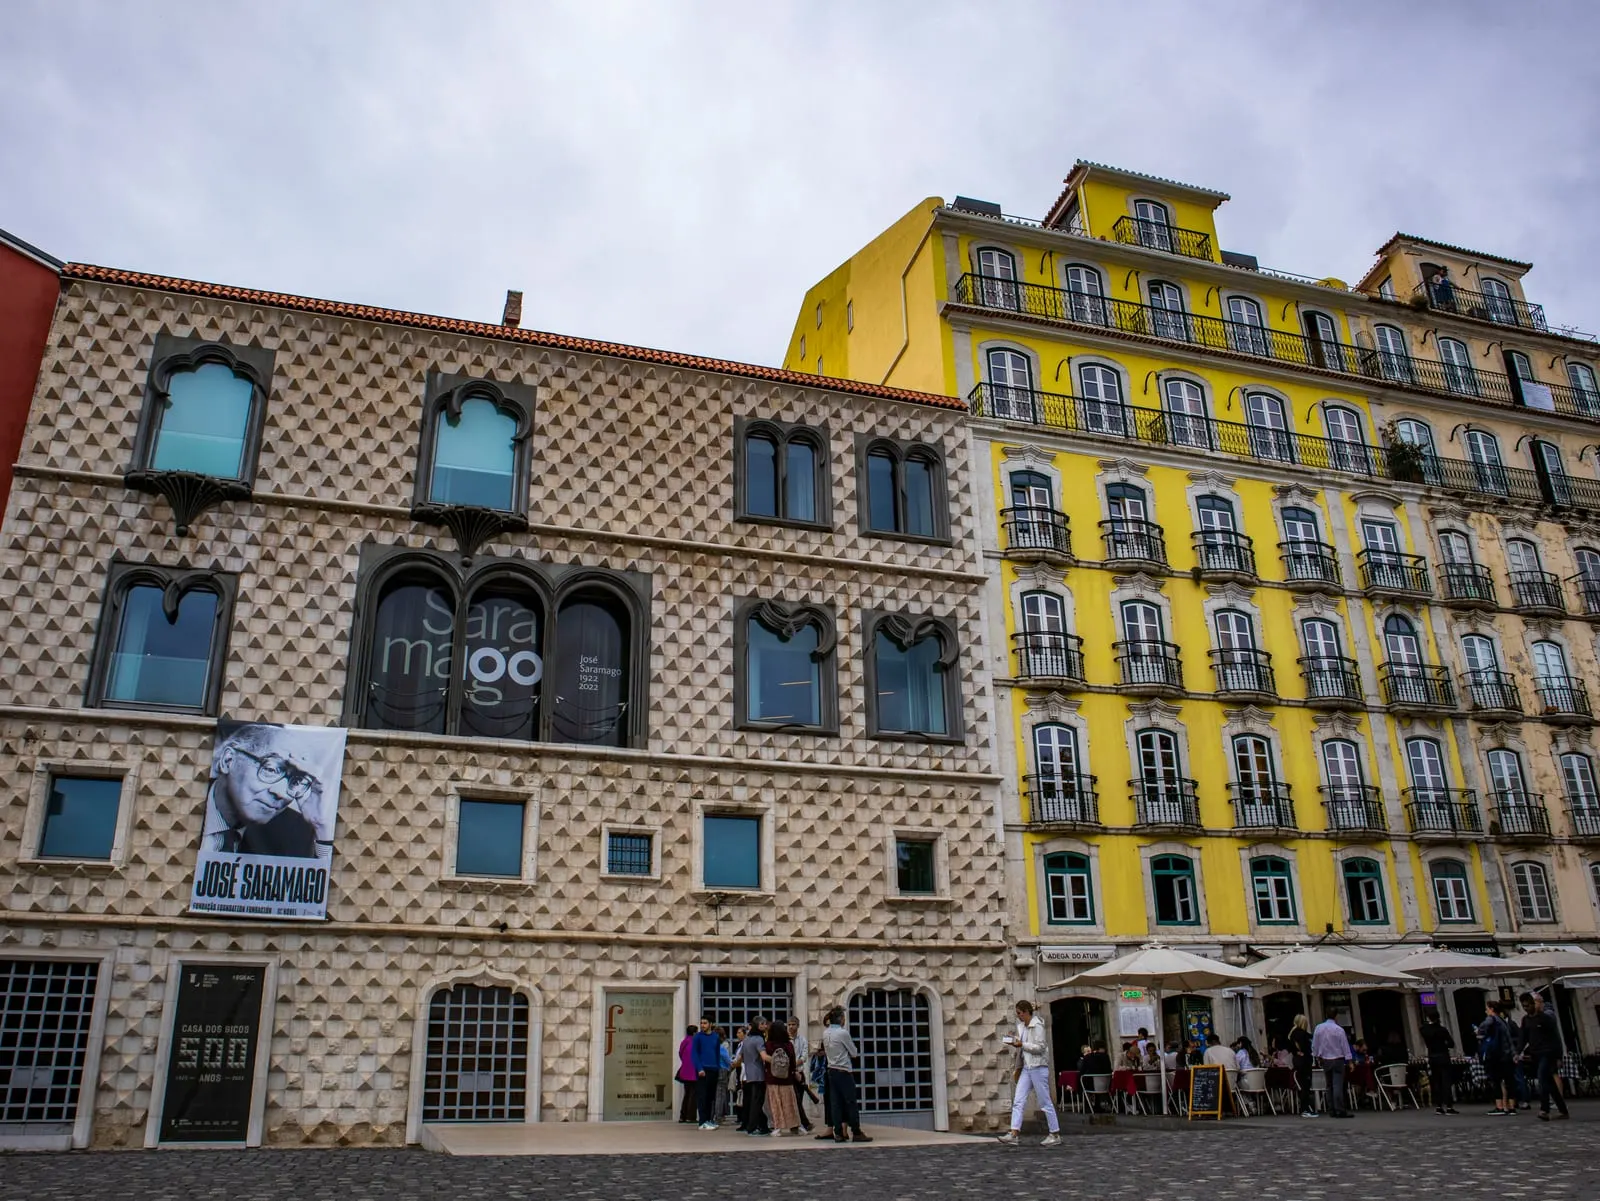
Casa dos Bicos in Lisbon: diamond-point façade by Brás de Albuquerque, rebuilt after 1981, with Roman remains and the José Saramago Foundation's home.
- Location
- Lisboa, Lisboa
- Built
- c. 1523; reconstruções em 1772 e após 1981
- Style
- Renascimento, com janelas de inspiração manuelina
The Casa dos Bicos is one of the most recognisable images of Lisbon’s riverfront, between Rua dos Bacalhoeiros and Rua Afonso de Albuquerque. Its façade, covered in diamond-pointed stones, condenses a history in three layers: a 16th-century noble house, a partial ruin after 1755, and a late twentieth-century reconstruction. Today it houses the José Saramago Foundation and, on the ground floor, archaeological remains from several periods of the city.
Brás de Albuquerque’s house
The historical note from Património Cultural, I.P. attributes the commission to Brás de Albuquerque, son of the viceroy Afonso de Albuquerque and a courtier of humanist training. In 1521 he joined the retinue that took Infanta D. Beatriz, daughter of D. Manuel I, to Italy for her marriage to the Duke of Savoy. There he is likely to have encountered models of Italian Renaissance architecture.
On his return, around 1523, he had the building erected on land that had belonged to his father, next to the Ribeira Velha and the Customs House. The José Saramago Foundation points to the Palazzo dei Diamanti in Ferrara as its model. The national register speaks more generally of inspiration from the Italian dei diamanti palaces. The same register notes that some authors attribute the work to the royal architect Francisco de Arruda, without treating this as certain.
The house had a shop, a mezzanine and two noble floors. The diamond-point cladding, in a Renaissance taste, is combined with windows inspired by the decorative language of the Manueline style. The popular name arose from this surface: according to the Foundation, where the owner had wanted diamonds, Lisboetas saw points.
From the earthquake to the reconstruction
The earthquake of 1755 and the fire that followed severely damaged the building. According to the national register, the main façade, then facing what is now Rua Afonso de Albuquerque, collapsed, and the two upper floors of the entire building fell in. In 1772 a partial reconstruction took place, but the sixteenth-century structure was altered. In the nineteenth century the house served for decades as a cod warehouse.
The Lisbon City Council acquired the property around 1960. In 1968 it commissioned Raul Lino to design an adaptation into a museum, which did not proceed. The recovery plan was only drawn up in 1981, by the architect Santa Rita. This intervention added the two lost floors, and the façade was rebuilt from old images of Lisbon. The interior was profoundly altered to accommodate cultural functions.
For this reason, the façade photographed today should be read as a documented reconstruction of the sixteenth-century house, not as an intact surface of the 1500s. The two upper floors belong to the twentieth-century intervention. Between 1986 and 2002, the house housed the National Commission for the Commemorations of the Portuguese Discoveries.
What lies beneath the house
The building sits on a very old area of occupation. The José Saramago Foundation describes, on the ground floor, structures from the site’s earliest occupations, a significant section of the Fernandine Wall, remains of the Moorish enclosure, and Roman tanks (cetariae) of square plan. These tanks were used for salting and preserving fish, including garum.
The Turismo de Lisboa information presents this space as the archaeological nucleus of the Museu de Lisboa. It mentions sections of the Late Roman and medieval walls, the tanks of a fish-preserving unit, and everyday objects from the sixteenth to the eighteenth centuries. To place these remains in context, see also the urban walls and Roman archaeology in Portugal.
Classification
The national register classifies as a National Monument the façade of Brás de Albuquerque’s house (Casa dos Bicos). The classification was made by the decree of 16 June 1910, published in the Diário do Governo no. 136, of 23 June 1910. Protection therefore predates the reconstruction of the upper floors.
The special protection zone was set by an ordinance published in the Diário do Governo of 11 September 1961. The same instrument set the zones of other nearby buildings, including the Lisbon Cathedral and the Igreja da Conceição Velha. The register also notes that the house falls within the protection zone of São Jorge Castle and the remains of the Lisbon walls. The Casa dos Bicos is not inscribed on the UNESCO World Heritage List.
Planning a visit
The building is municipally owned. According to the José Saramago Foundation, the City Council transferred the upper floors to the Foundation in 2008 and reserved the ground floor for the archaeological nucleus. The transfer was renewed in 2018 for another ten years. The Foundation has had its headquarters here since June 2012.
When consulted on 5 November 2026, the Foundation gave the address Rua dos Bacalhoeiros, 10. It published opening hours of Monday to Saturday, 10:00 to 18:00, with last entry at 17:30. The standard ticket cost €5.00, according to the price list in force since 1 October 2026. Since March 2026, tickets can be bought online or at the bookshop on the third floor.
The archaeological nucleus belongs to the Museu de Lisboa, and its access conditions may differ from those of the Foundation. Confirm opening hours, closures and free-admission arrangements on the José Saramago Foundation page and on the Museu de Lisboa website.
Photograph by Cristina Morettini 95, 7 June 2024. Original on Wikimedia Commons, under CC BY-SA 4.0; resized and compressed for the web, without altering the composition.
Frequently asked questions
- Why is it called the Casa dos Bicos?
- The name comes from the façade's stonework, with stones cut to diamond points. The José Saramago Foundation notes that Lisboetas saw points, not diamonds, in those stones, and the popular name stuck.
- Is the current façade the original 16th-century one?
- Not entirely. The 1755 earthquake and the fire that followed brought down the main façade and the two upper floors. During the restoration planned in 1981, those floors were reconstructed and the façade was rebuilt based on old images of Lisbon.
- What is classified?
- The national register classifies the façade of Brás de Albuquerque's house (Casa dos Bicos) as a National Monument, by decree of 16 June 1910, published in the Diário do Governo of 23 June 1910.
- What can be visited inside?
- The upper floors house the headquarters of the José Saramago Foundation, with an exhibition. The ground floor preserves archaeological remains, including Roman fish-salting tanks and a section of the Fernandine Wall.
Sources
- Património Cultural, I.P. — Casa de Brás de Albuquerque (casa dos Bicos), fachada (70460)
- Património Cultural, I.P. — Atlas do Património Classificado, registo NINV 3221
- Fundação José Saramago — Contactos e informações
- Fundação José Saramago — Perguntas frequentes
- Fundação José Saramago — Alteração no funcionamento da bilheteira
- Turismo de Lisboa — Museu de Lisboa: Núcleo Arqueológico da Casa dos Bicos
- Wikidata — Casa dos Bicos (Q2700618)
Keep exploring
Heritage nearby
More places to discover from here. Approximate straight-line distances, within 50 km.