Monuments
Convent of São Francisco, Santarém
Convent of São Francisco, Santarém: Gothic mendicant church of the 13th century, D. Fernando's high choir, cloister, 1940 fire, national classification.
- Location
- Santarém, Santarém
- Built
- convento fundado em 1240, obras desde 1242; igreja concluída até 1282
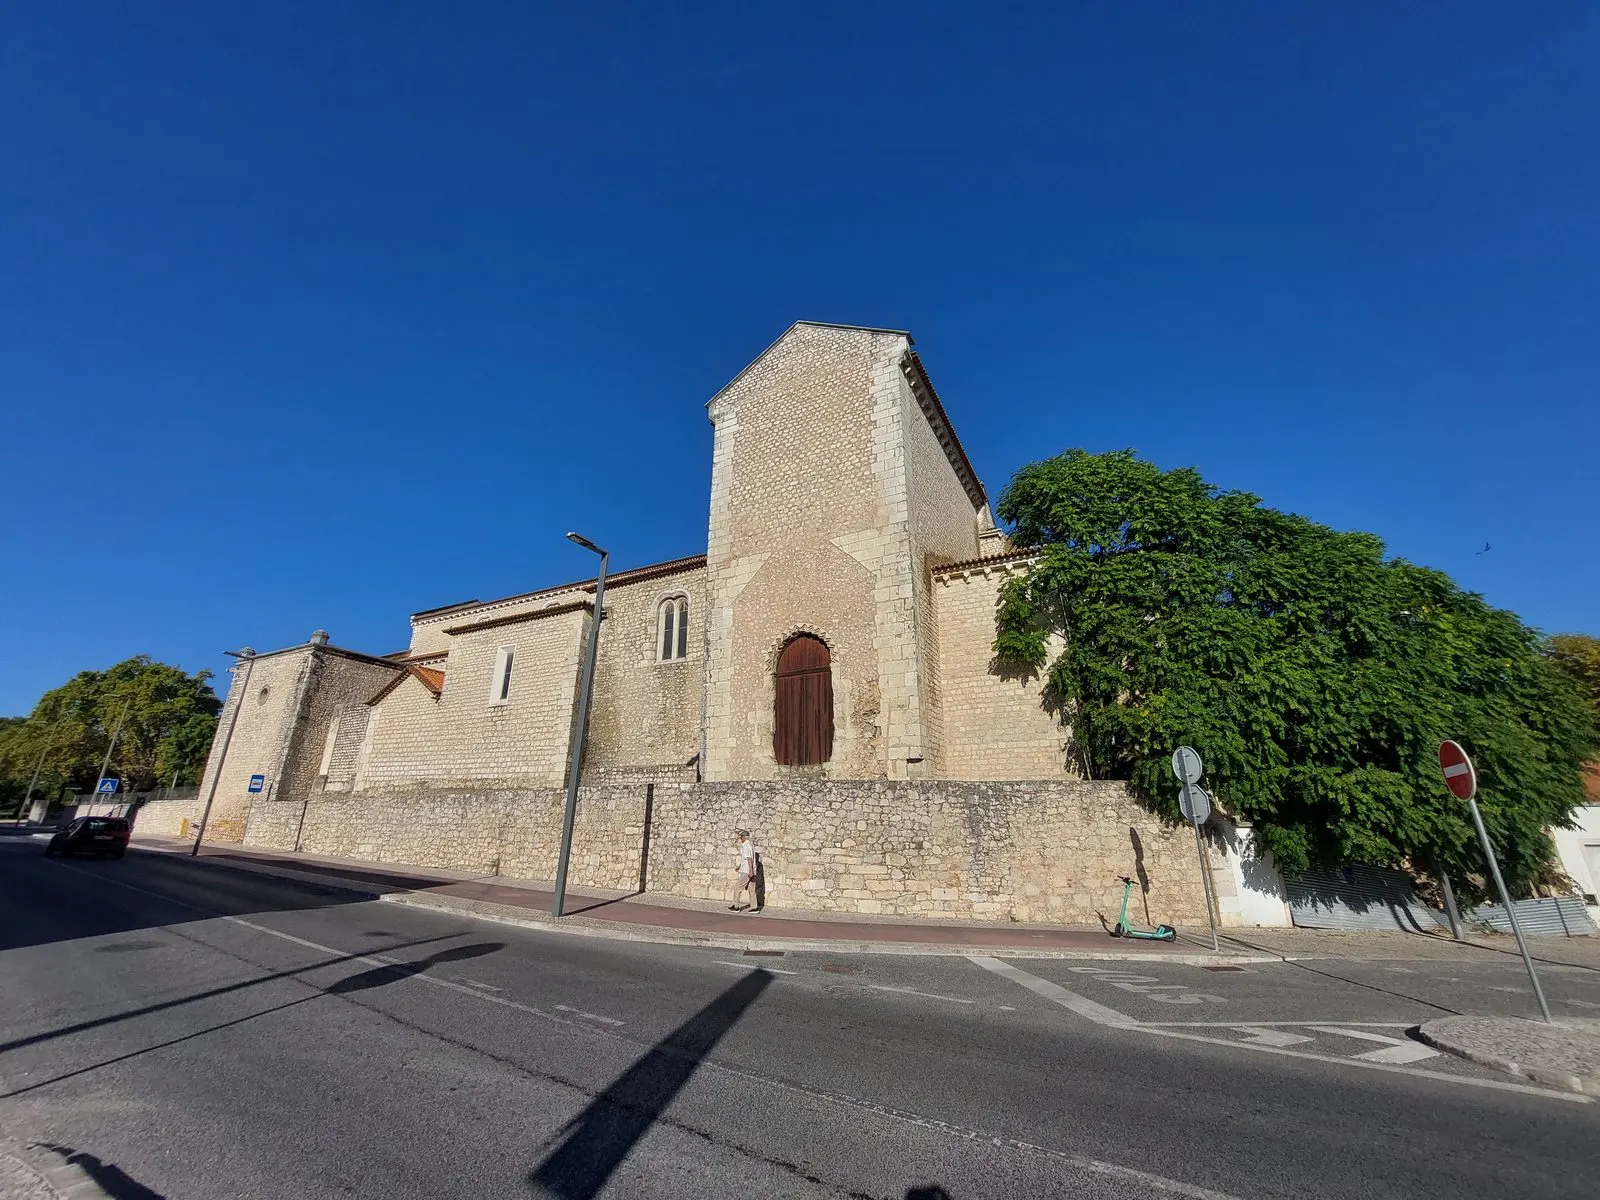
The Convent of São Francisco, Santarém is one of the great mendicant Gothic complexes of Portugal, and one of the most unfortunate. Its church, of unusual dimensions, was conceived as a Franciscan temple in the austere style of the thirteenth century and was later chosen by a king as a royal pantheon. A fire in 1940 left it in ruins. It stands in the northern part of the historic centre of Santarém, on Rua 31 de Janeiro.
Foundation and construction
According to the record of the Património Cultural, I.P., the Franciscans settled in Santarém in 1240, in a privileged location in the city, and began building the convent in 1242. The record describes an austere typology, common to the whole European mendicant building cycle of the thirteenth century: severe volumes, a predominance of horizontal and straight lines over verticality, and no decoration beyond the vegetal motifs of the capitals. This sobriety derives from Cistercian architecture, proposed as a model to Franciscans and Dominicans at the Fourth Lateran Council in 1215.
The church has a broad body of three naves of five bays, with a timber roof, a long projecting transept and a very developed apse of five square chapels set in a stepped arrangement. The record stresses the exceptional character of the apse: this scheme recurs, in thirteenth-century Portugal, in only three other churches, all mendicant (Santa Clara in Santarém and, possibly, São Domingos in Santarém and São Francisco in Lisbon). Pradalié attributed the church’s dimensions to the king’s personal involvement in the construction of the mendicant convents of Santarém. A project of this kind must have taken decades; the church should have been completed in the second half of the century, no later than 1282, according to Pedro Dias. For the stylistic context, see Gothic architecture in Portugal.
The pantheon of D. Fernando
The convent received numerous burials over its first centuries. The most exceptional case was that of King D. Fernando, who, in the second half of the fourteenth century, sponsored the construction of an upper choir in the three middle bays of the central nave, to serve as his burial place. The record cites Mário Tavares Chicó to describe this construction as “the finest expression of Gothic art in the country, before the construction of the Monastery of Batalha”, without parallel in national architecture; the closest analogies seem to be found in Spanish territory, in works of the former Crown of Aragon.
Conceived as a royal pantheon, the choice of São Francisco also meant a rejection of the pantheon at Alcobaça, where D. Fernando’s father, D. Pedro, is buried. In 1376 the king had his mother’s remains, D. Constança, transferred to the upper choir, and her coat of arms appears alongside that of the Meneses family, to which D. Leonor Teles belonged. The national record does not say where the king’s tomb is today; what the text states is that the pantheon project was realised in the upper choir.
Cloister and chapels
In the following centuries the convent was enlarged through successive campaigns. The cloister was apparently built in two or three phases. Inside the church survive decorative elements of great quality, such as the Renaissance arch of the Chapel of Santa Ana and the Mannerist layout of the Chapel of the Souls, pantheon of the Meneses family and work of the architect Pedro Nunes Tinoco.
Fire, ruin and future
Following a fire in 1940, the building fell into ruin. The restoration works that followed were not completed, and the national record describes a monument still “desolate” in appearance, but notes a renewed interest, in the decade before the record was drawn up, in transforming it into a museum centre.
A Lusa news agency report of 2 April 2019 adds that the Santarém municipal council was coordinating with the Direção-Geral do Património Cultural works to close openings provisionally covered with plastic or netting, and that the convent was to be requalified together with the Incubadora d’Artes. We found no confirmation that these works were completed.
Classification
The complex is classified as a National Monument by Decree No. 3 027, published in the Diário do Governo, I Series, No. 38, of 14 March 1917, under the designation «Church and Cloister of the former Convent of São Francisco». The special protection zone, with a non aedificandi zone, was set by ministerial order of 30 October 1946. The property is under the responsibility of the Património Cultural, I.P. It is not part of any UNESCO inscription.
Planning a visit
When consulted on 5 November 2026, the website of the municipality of Santarém was inaccessible, and we found no current official source on public opening, opening hours or admission prices, so we do not list them. Before planning a trip, please confirm with the municipality and the Património Cultural, I.P. whether visits are available and under what conditions. The façade and surroundings can be seen from the street. Nearby, the Church of São João de Alporão and the Church of Santa Maria de Marvila allow comparison with other moments of the city’s architecture.
Photograph by Threeohsix, 1 October 2023. Original on Wikimedia Commons, under CC BY-SA 4.0; resized and compressed for the web, without altering the composition.
Frequently asked questions
- When was the convent founded?
- According to the record of the Património Cultural, I.P., the Franciscans settled in Santarém in 1240 and began building the convent two years later. The church was completed in the second half of the thirteenth century, no later than 1282.
- Why is the upper choir important?
- It was commissioned by King D. Fernando in the second half of the fourteenth century, in the three middle bays of the central nave, to serve as his burial place. The record cites Mário Tavares Chicó, who considered it the finest expression of Gothic art in the country before the Monastery of Batalha.
- What happened in 1940?
- A fire left the building in ruins. The restoration works that followed were not completed, and the national record describes the monument as still desolate in appearance, with renewed interest in transforming it into a museum centre.
- Can it be visited?
- We could not confirm this. When consulted on 5 November 2026, the municipal website was inaccessible and we found no current official source on public opening. A 2019 Lusa news report mentioned planned requalification of the convent. Please confirm with the municipality.
Sources
- Património Cultural, I.P. — Igreja e Claustro do extinto Convento de São Francisco (69797)
- Património Cultural, I.P. — Atlas do Património Classificado e em Vias de Classificação (NINV 3937)
- Diário do Governo — Decreto n.º 3 027, de 14 de março de 1917 (I Série, n.º 38)
- Lusa / Diário de Notícias — Santarém quer abrir museu de S. João de Alporão «o mais rapidamente possível» (2-04-2019)
- Wikidata — Convento de São Francisco (Santarém) (Q17117710)
Keep exploring
Heritage nearby
More places to discover from here. Approximate straight-line distances, within 50 km.