Monuments
Church of Santa Marinha de Trevões
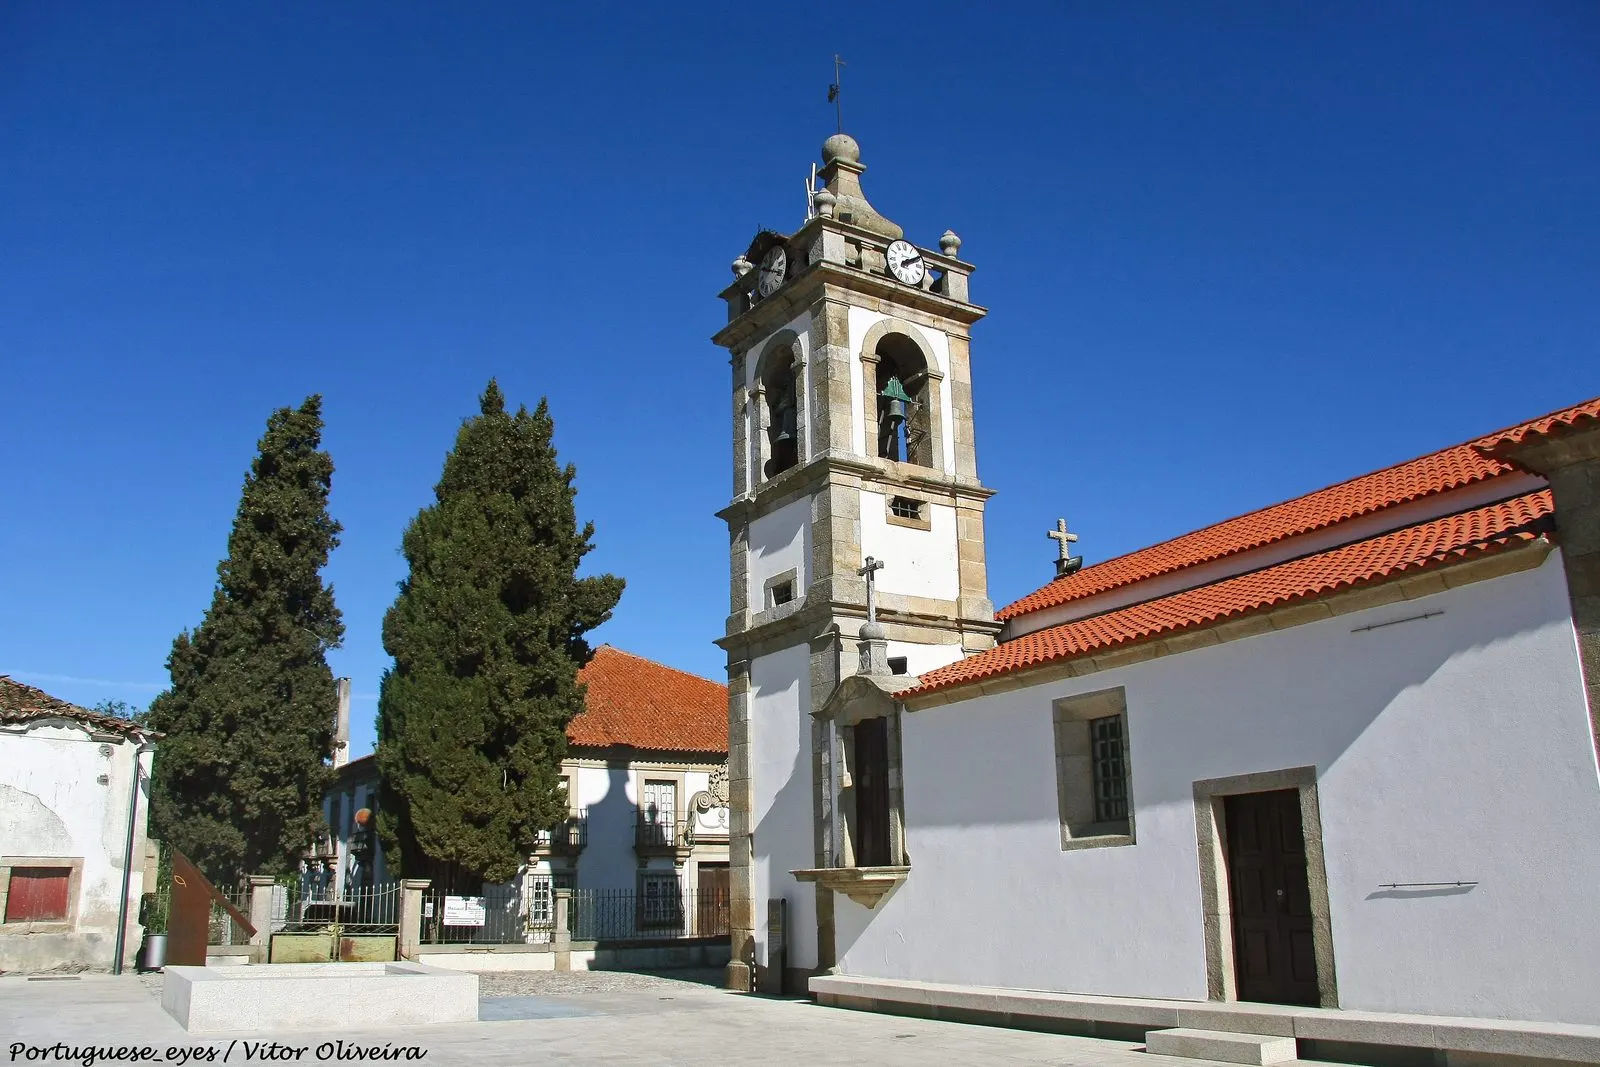
Parish church of Santa Marinha de Trevões, in São João da Pesqueira: Romanesque origin, 15th-century chancel, gilded woodwork and the Capela dos Melos.
- Location
- Trevões, São João da Pesqueira, Viseu
- Built
- Origem românica (provavelmente século XII); cabeceira e portal dos séculos XV-XVI; obras seiscentistas; torre do século XVIII
The Igreja matriz de Santa Marinha de Trevões stands on the Largo do Adro, in Trevões, in the civil parish union of Trevões and Espinhosa, in the municipality of São João da Pesqueira, at about 570 metres above sea level. Its official designation is «Igreja Matriz de Santa Marinha de Trevões». It has been a National Monument since 1921 and shares a protection zone with the Solar do Paço Episcopal and the Solar dos Caiado Ferrão. Little of the Romanesque survives; what can be seen is a church of several campaigns, from the 15th to the 18th centuries, with a chancel of medieval appearance and a gilded interior.
A land of the bishops of Lamego
Trevões lies in a transitional zone between the granite and the schist of the Douro, on the left bank of the Faste stream. The Enciclopédia do Românico em Portugal, in a chapter by Maria Leonor Botelho and Joana Lencart (2023), recalls that human occupation dates back to the Castro period and that, in the mid-10th century, D. Chamôa made a will granting the land, then called Trevules, to the monastery of Guimarães. Until the first half of the 12th century it belonged to the diocese of Braga and then to that of Lamego, becoming an episcopal liberty. In 1159 it received a charter of foral from D. Afonso Henriques and Fernão Mendes, and in 1512 a new foral from D. Manuel I; the municipality was abolished in 1855.
The church has a documented parochial history: the Inquirições of 1258 already refer to it as a parish church, in naming its priest, D. André. According to the study, the parish’s prominence is due to the first bishops of the 14th century, who strengthened their presence here and obtained a monthly fair; it became a resting place and chancery of the bishops. In 1320 it was assessed at only 20 libras. In 1758 the church had seven altars and the parish eight hermitages. The present square, with manor houses and armorial dwellings, is later: in the Middle Ages the church stood at the edge of the settlement. For the diocese, see the Sé de Lamego.
What remains of the Romanesque fabric
The authors admit that a church dedicated to Santa Marinha may predate the 12th century and that, with the settlement charter of that century, a new church was raised on the same site, where recent archaeological campaigns revealed an early medieval necropolis. They acknowledge, however, that the Romanesque elements are scarce: part of a frieze of interlinked ellipses, built in beside the altar of the Holy Spirit, with the voussoir of an arch springing above it. It is likely that the rebuilding of the 15th and 16th centuries reused Romanesque ashlars now hidden beneath whitewash. When the old bell tower was demolished in the 18th century, stones bearing masons’ marks and inscriptions were found, confirming the medieval origin. On the style, see Romanesque architecture in Portugal.
Chancel and portal of the late Middle Ages
In the 15th and 16th centuries several reforms transformed the church. The chancel, in granite with pseudo-isodomic courses and ornamented corbels under a cornice of pronounced projection, uses the Romanesque vocabulary, but the authors date it to the 15th century: the corbels are larger in volume than is usual in Romanesque work and document, in the words of Nuno Resende whom they cite, the transition from the Middle Ages to the modern era. The west portal, with broken arch orders on slender columns, belongs to the same period and already shows a Gothic taste. The church keeps its canonical orientation, which confirms the continuity of the medieval layout; see Gothic architecture in Portugal.
Interior
The official record describes an eclectic building, resulting from a 17th-century campaign that incorporated the medieval elements: a single nave, rectangular plan, a pointed-arch portal with archivolts on stylised foliate capitals, and a large 18th-century bell tower built against the right side of the façade. The interior is covered by a coffered ceiling in gilded woodwork in the national style, from the same period as most of the altarpieces; on the subject, see gilded woodwork. On the Epistle side rises the Capela dos Melos, a late-Mannerist work of around 1628, with an altarpiece and traces of the tomb of its founders, Fernão da Luz Seixas and Isabel Danciaes da Fonseca. Behind the high altarpiece are trompe-l’oeil wall paintings of a tabernacle with a sacrarium and of the image of Santa Marinha.
The Museu de Arte Sacra de Trevões, founded in 2012, displays loose pieces that confirm the medieval origin of the church, among them a patée finial cross that once marked one of the gables.
Classification
It is a National Monument under Decree No. 7 586, published in the Diário do Governo, I series, No. 138, of 8 July 1921. The special protection zone, without restrictions and common to the Solar do Paço Episcopal, the church and the Solar of the Caiado Ferrão family, was fixed by Portaria No. 222/2010 (Diário da República, 2nd series, No. 55, of 19 March 2010). The two manor houses are properties of public interest. The text of the 1921 decree is an image scan that we were unable to transcribe. The church does not hold any UNESCO inscription.
Planning a visit
As of consulting on 5 November 2026, we found no published visiting hours or official contact for the church; nor did we find it among the monuments of the Rota do Românico, so we do not present it as part of that route. It is therefore advisable to contact the parish or the Câmara Municipal de São João da Pesqueira before travelling, especially if you wish to see the interior. The church stands in a central square of the village, about 18 km from the municipal seat, according to the Enciclopédia study. For the region, see the page on the Norte; in the neighbouring region, the Church of São Martinho de Mouros shows Douro Romanesque.
Photograph by Vitor Oliveira, 15 October 2016. Original on Wikimedia Commons, under CC BY-SA 2.0; resized and compressed for the web, without altering the composition.
Frequently asked questions
- What is the date of the Church of Santa Marinha de Trevões?
- Its origin is medieval: the study in the Enciclopédia do Românico em Portugal admits a church in the mid-12th century, but states that the reforms of the 15th and 16th centuries transformed the Romanesque church definitively. Part of a Romanesque frieze and the springing of an arch survive from the original fabric. The chancel and the west portal date from the late Middle Ages, and the official record adds a 17th-century campaign and the 18th-century bell tower.
- What is notable in the interior?
- According to the Património Cultural record, the coffered ceiling in gilded woodwork in the national style, the Capela dos Melos, a late-Mannerist chapel of around 1628, and the trompe-l'oeil wall paintings behind the high altarpiece, with a tabernacle and an image of Santa Marinha.
- What is its classification?
- National Monument, by Decree No. 7 586, published in the Diário do Governo, I series, No. 138, of 8 July 1921. The special protection zone, shared with the Solar do Paço Episcopal and the Solar dos Caiado Ferrão, is set out in Portaria No. 222/2010.
- Is it part of the Rota do Românico?
- We found no confirmation of this. The monument is studied in the Enciclopédia do Românico em Portugal, but we do not present it as part of the Rota do Românico.
Sources
- Património Cultural, I.P. — Igreja Matriz de Santa Marinha de Trevões (71104)
- Património Cultural, I.P. — Atlas do Património Classificado e em Vias de Classificação (NINV 4363)
- Diário do Governo — Decreto n.º 7 586, de 8 de julho de 1921 (I série, n.º 138)
- Botelho, Maria Leonor; Lencart, Joana — São João da Pesqueira (Trevões): Igreja de Santa Marinha, Enciclopédia do Românico em Portugal (2023)
- Wikidata — Igreja Matriz de Santa Marinha de Trevões (Q10300105)
Keep exploring
Heritage nearby
More places to discover from here. Approximate straight-line distances, within 50 km.