Monuments
Santa Maria de Aguiar Monastery
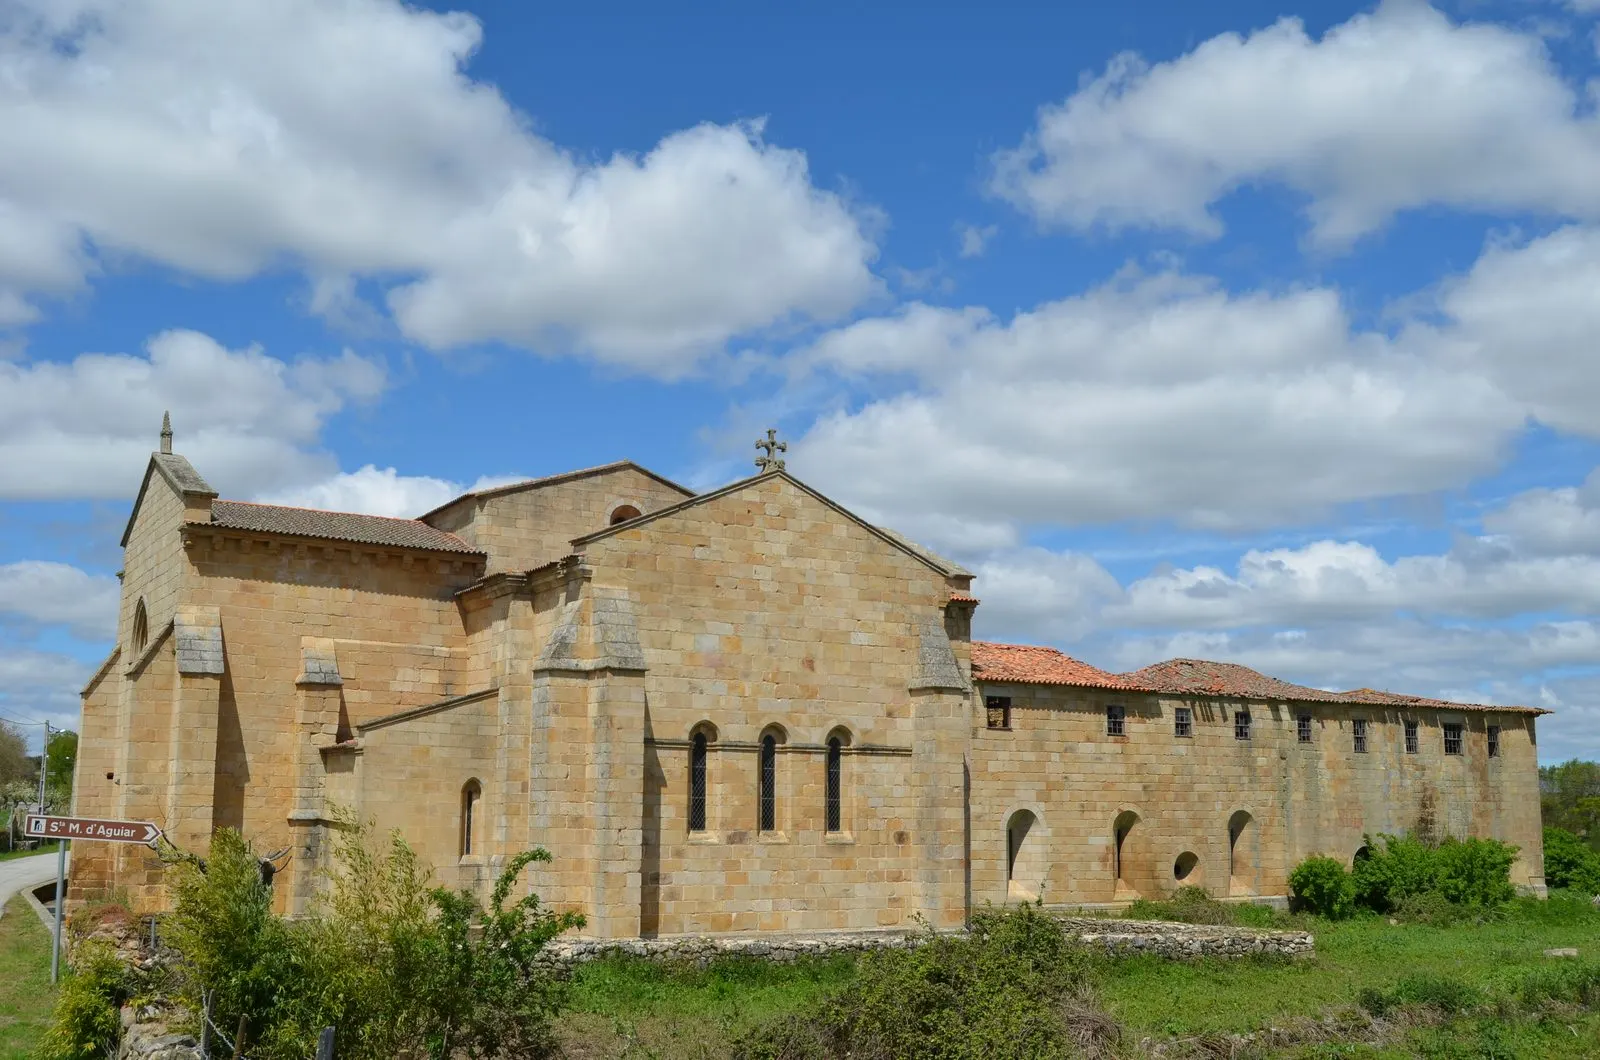
Santa Maria de Aguiar Monastery, Figueira de Castelo Rodrigo: Cistercian foundation from the 12th century, transitional church, DGEMN works, classified 1932.
- Location
- Santa Maria de Aguiar, Castelo Rodrigo, Guarda
- Built
- meados do séc. XII; igreja cisterciense iniciada na década de 1170
The Mosteiro de Santa Maria de Aguiar stands on a plateau in the Raia border zone, beside the Aguiar stream, in the parish of Castelo Rodrigo, municipality of Figueira de Castelo Rodrigo, in the Riba-Côa region. It is one of the oldest Cistercian monasteries in Portugal and, being very close to the border, it experienced a precarious situation in times of war. What can be seen today is a church of austere lines, transitional between the Romanesque and the Gothic, to which twentieth-century restoration gave a largely reconstructed form.
Origins and Cistercian affiliation
The national heritage record explains that the monastery dates from the mid-twelfth century, when an early community of Benedictine monks, or hermits, settled there. The question of whether the Riba-Côa territory then belonged to the Leonese kingdom, as Alexandre Herculano argued, or already lay under the Portuguese crown, as Rui Pinto de Azevedo maintained in 1962, is still discussed by specialists. In the 1170s, the community embraced the Cistercian Order, and it was then that the construction now visible began. For the context of the order, see the Cistercian routes in Portugal.
The adopted design gave special attention to water, an element dear to Cistercian monasteries: the site benefited from the Aguiar stream, and there is record of water channels as late as the fifteenth century.
The church and what remains of the cloister
The church was conceived with three naves, but the plan was much reduced, probably for lack of funds, and the three-nave arrangement was only realised in the first two bays. The Cistercian hallmarks remain: rigid lines, absence of decoration and general sobriety. The original ambition can still be read in constructive details, such as the elevation of the central nave and the projecting transept to the same height. The east end is tripartite and stepped, rectangular in plan, with a chancel of greater importance than the side apses.
The opinion of the Conselho Superior de Belas Artes that accompanied the classification, in 1932, described it as a «curious example, for the simplicity of its Romanesque architecture, transitional towards the Gothic», recalling that the characteristic architecture of Cistercian churches has its most magnificent example at Alcobaça. It did, however, criticise the alterations: the chancel altar then had a gilded carved woodwork covering dated 1636, and the choir had a carved woodwork stall of 1713. The opinion also refers to the entrance to the chapter house and the cloister as motifs of Gothic architecture, and to the gallery of the former guesthouse, a model frequent in the Beira.
Of the cloister, built almost a century after the church, the Chapter House survives, a square space with naturalistic decoration that already foreshadows fourteenth-century sculpture. The cloister is known above all from a photograph published by João Couto in 1927, which shows two wings of continuous arcades with round arches on simple capitals. The record places the upper level of the cloister in the sixteenth century.
Decline, modern works and abandonment
At the end of the Middle Ages, royal and seigneurial donations diminished. The monastery kept vast lands, in Portugal and on the Castilian side, but its border location contributed to its decline: in 1459, the abbot D. Nuno Álvares wrote to the Pope describing the lamentable state of the house. In the modern period there were updating works, among them the new altarpiece of 1636, commissioned following a reform movement within the order. Some twenty years earlier, Fr. Bernardo de Brito, chronicler of the Mosteiro de Alcobaça, was buried here. From the eighteenth century date the Baroque carved choir stall and several altars and devotional images.
The French invasions and the suppression of the religious orders left the monastery abandoned in the second half of the nineteenth century and the early twentieth century. It was sold by the State at public auction. The first restoration works, under the responsibility of the DGEMN, began in 1937. A recent study cited in the record concluded that the intervention, which lasted just over 25 years, was radical: the DGEMN «reinvented the monument», adding to and rebuilding numerous parts, and only the south façade and the south side aisle are thought to have been fully respected. From 2001, the monastery was included in the IPPAR programme for monastic complexes, with a comprehensive improvement campaign.
Classification
The «Igreja e Convento de Santa Maria de Aguiar» is a National Monument under Decree No. 21 996, published in the Diário do Governo, I series, No. 295, of 17 December 1932. The record lists Património Cultural, I.P. as the entity responsible for the property. It is not a World Heritage Site.
Preparing the visit
The monastery is in the place of Santa Maria de Aguiar, in the parish of Castelo Rodrigo. The Município de Figueira de Castelo Rodrigo presents it as one of the jewels of the municipality, where the patron saint of the municipality, Nossa Senhora de Aguiar, is venerated, and where Romanesque and Gothic styles predominate. When consulted on 5 November 2026, we did not find opening hours or visiting conditions published by the municipality or by Património Cultural, I.P.; please confirm them with the municipality before travelling.
The historic village of Castelo Rodrigo and its castle lie nearby and combine well with a visit. To compare with other houses of the order, see the index of monasteries and the pages on Romanesque and Gothic architecture in Portugal.
Photograph by Pedro from Maia (Porto), Portugal, of 24 April 2016. Original on Wikimedia Commons, under CC BY 2.0; resized and compressed for the web, without altering the composition.
Frequently asked questions
- When was the Mosteiro de Santa Maria de Aguiar founded?
- The national heritage record places the establishment of an early community of Benedictine monks, or hermits, in the mid-twelfth century, and its adoption of the Cistercian rule in the 1170s, when the construction now visible began. Historians debate whether the Riba-Côa territory was then under Leonese or Portuguese rule.
- What remains of the cloister?
- Of the cloister, built almost a century after the church, the Chapter House survives. According to the record, the upper level of the cloister dates from the sixteenth century. The 1932 decree refers to the entrance to the chapter house and the cloister as elements of Gothic architecture.
- What is the classification of the monastery?
- National Monument, under the designation «Igreja e Convento de Santa Maria de Aguiar», by Decree No. 21 996, published in the Diário do Governo No. 295, of 17 December 1932.
- When was it restored?
- After the suppression of the religious orders and its sale at public auction, the property was abandoned. The DGEMN began restoration works in 1937 and, according to the national record, 'reinvented the monument' over just over 25 years. From 2001 the complex was included in the IPPAR programme for monastic complexes.
Sources
- Património Cultural, I.P. — Igreja e Convento de Santa Maria de Aguiar (70443)
- Património Cultural, I.P. — Atlas do Património Classificado e em Vias de Classificação (NINV 2926)
- Diário do Governo — Decreto n.º 21 996 e parecer do Conselho Superior de Belas Artes (n.º 295, 17-12-1932)
- Município de Figueira de Castelo Rodrigo — Visitar
- Wikidata — Igreja e Convento de Santa Maria de Aguiar (Q1774933)
Keep exploring
Heritage nearby
More places to discover from here. Approximate straight-line distances, within 50 km.