Archaeology
Tower of Centum Cellas
Roman granite landmark in Belmonte, the Centum Cellas Tower is read as part of a villa. National Monument since 1927, municipal management since 2020.
- Location
- Colmeal da Torre, Belmonte, Castelo Branco
- Built
- séculos I–II d.C.
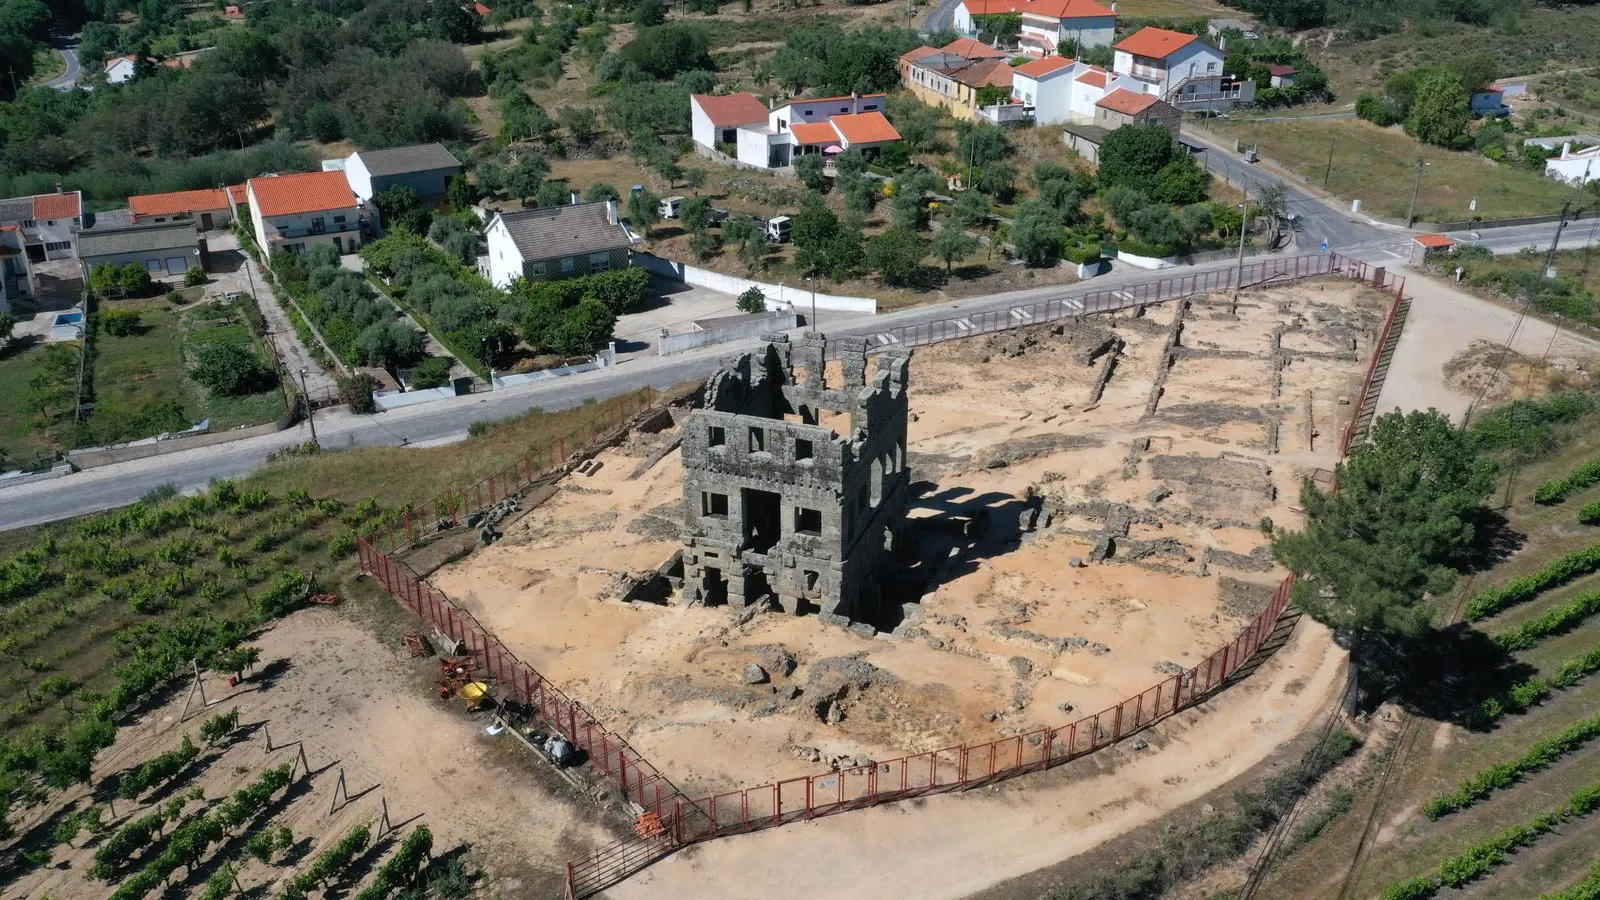
The Tower of Centum Cellas is a Roman granite building standing alone on farmland near Colmeal da Torre, close to Belmonte. For a long time its purpose was debated: watchtower, prison, temple, inn. Today, the national heritage register and the Belmonte municipal file lean towards the same reading, that of a structure linked to a Roman villa, although the former keeps the building’s function as undefined.
The building
According to the SIPA inventory (Direção-Geral do Património Cultural), the tower has a rectangular plan and a single volume, without a roof, with three storeys and about 12 metres in height. It is built of large granite ashlar blocks in isodomic masonry, with a difference in coursing between the lower storeys and the upper one. The openings have plain lintels, without moulding, and three rows of openings on each façade. Inside it forms a single space, with an internal cornice, and the floor makes use of the outcropping bedrock. The municipal file gives other measurements (about 22 metres in height and two raised storeys), so the exact dimensions should be treated as not harmonised between the sources.
SIPA also notes affinities with the Tower of Almofala, in Figueira de Castelo Rodrigo, and describes the building as linked to a group of compartments of which mainly the foundations survive, with two wings parallel to the longer side and a general plan possibly U-shaped or with a central courtyard.
Chronology
SIPA places construction in the 1st–2nd centuries AD; the municipal file speaks of the 1st century. Before modern excavations, the work was attributed to the emperor Augustus or to the general Agrippa, a hypothesis that SIPA records as a proposal by Aurélio Ricardo Belo, and a tradition associates the hundred-cell building with the captivity of Saint Cornelius, who died in 253. These are older readings, not archaeological facts.
The phase that excavation documents is that of the 3rd–4th centuries, when a fire led to the reconstruction of the complex, linked to agricultural exploitation. A room with an apse and a lararium then emerged, where seven decorated altars appeared, one of them with references to Venus and Minerva. The municipal file adds coins from the 1st to the 4th century, some of gold, and much common and sigillata pottery, and notes that the rustic part and any baths were largely destroyed by ploughing. In the medieval period the site remained occupied, with a temple, nine graves and the probable reconstruction of the third storey.
Excavations
SIPA records excavations directed by Helena Frade between 1993 and 1998, after the property was assigned to the Instituto Português do Património Arquitetónico in 1992. They showed that the tower was not isolated but integrated into a larger complex. The excavated area is limited, which explains why the complete plan of the establishment remains to be established.
Classification and management
The Atlas do Património Cultural, consulted on 5 November 2026, records the Torre de Centum-Cellas as a National Monument (NINV 2465), classified by Decree No. 14 425, Diário do Governo, I Série, No. 228, of 15 October 1927. The Atlas does not indicate a special protection zone. According to SIPA, management, enhancement and conservation passed from the State to the Belmonte Municipal Council by an act signed on 30 September 2020.
Context
SIPA places the building near the Roman military road Mérida–Braga and an area of mining exploitation. For the general background, see Roman archaeology and the Roman roads; in Belmonte, the Castle of Belmonte is the other key heritage visit.
Planning a visit
SIPA describes the site as rural, beside the Colmeal stream and visible from the EN 18, about 30 metres from a municipal road in Colmeal da Torre. We did not find, when consulted on 5 November 2026, an official page with opening hours or access rules. Please confirm with the Belmonte Municipal Council before going.
Photograph: David Perez, 9 June 2022, Belmonte 05 Centum Cellas by-dpc.jpg, licence CC BY 4.0, resized and compressed for the web, composition unaltered.
Frequently asked questions
- What is the Tower of Centum Cellas?
- It is a Roman granite building with three preserved storeys, in Belmonte. The SIPA record describes it as a building of undefined function, probably part of a Roman villa; the Belmonte municipal file presents it as the central building of a villa.
- What is its date?
- SIPA indicates construction in the 1st–2nd centuries AD; the municipal file dates it to the 1st century. Both records mention later alterations, with a fire and reconstruction in the 3rd–4th centuries.
- Is it listed?
- Yes, as a National Monument, by Decree No. 14 425, published in the Diário do Governo No. 228, of 15 October 1927.
- Who manages the monument?
- According to SIPA, management, enhancement and conservation were transferred from the State to the Belmonte Municipal Council by an act signed on 30 September 2020.
Sources
- Património Cultural, I.P. — Atlas do Património Classificado (Torre de Centum-Cellas, NINV 2465)
- Diário do Governo — Decreto n.º 14 425, de 15 de outubro de 1927
- DGPC — SIPA, Torre de Centum Cellas (IPA.00002545)
- Município de Belmonte — Património Arquitetónico Classificado (março de 2023)
- Wikidata — Centum Cellas (Q2524965)
Keep exploring
Heritage nearby
More places to discover from here. Approximate straight-line distances, within 50 km.