Monuments
Church of São Gião (Nazaré)
Church of São Gião in Nazaré: an early medieval temple caught between a 7th-century Visigothic theory and a 10th-century Asturian reading; a National Monument.
- Location
- Quinta de São Gião, Famalicão, Nazaré, Leiria
- Built
- Alta Idade Média (séculos VII a X; datação debatida)
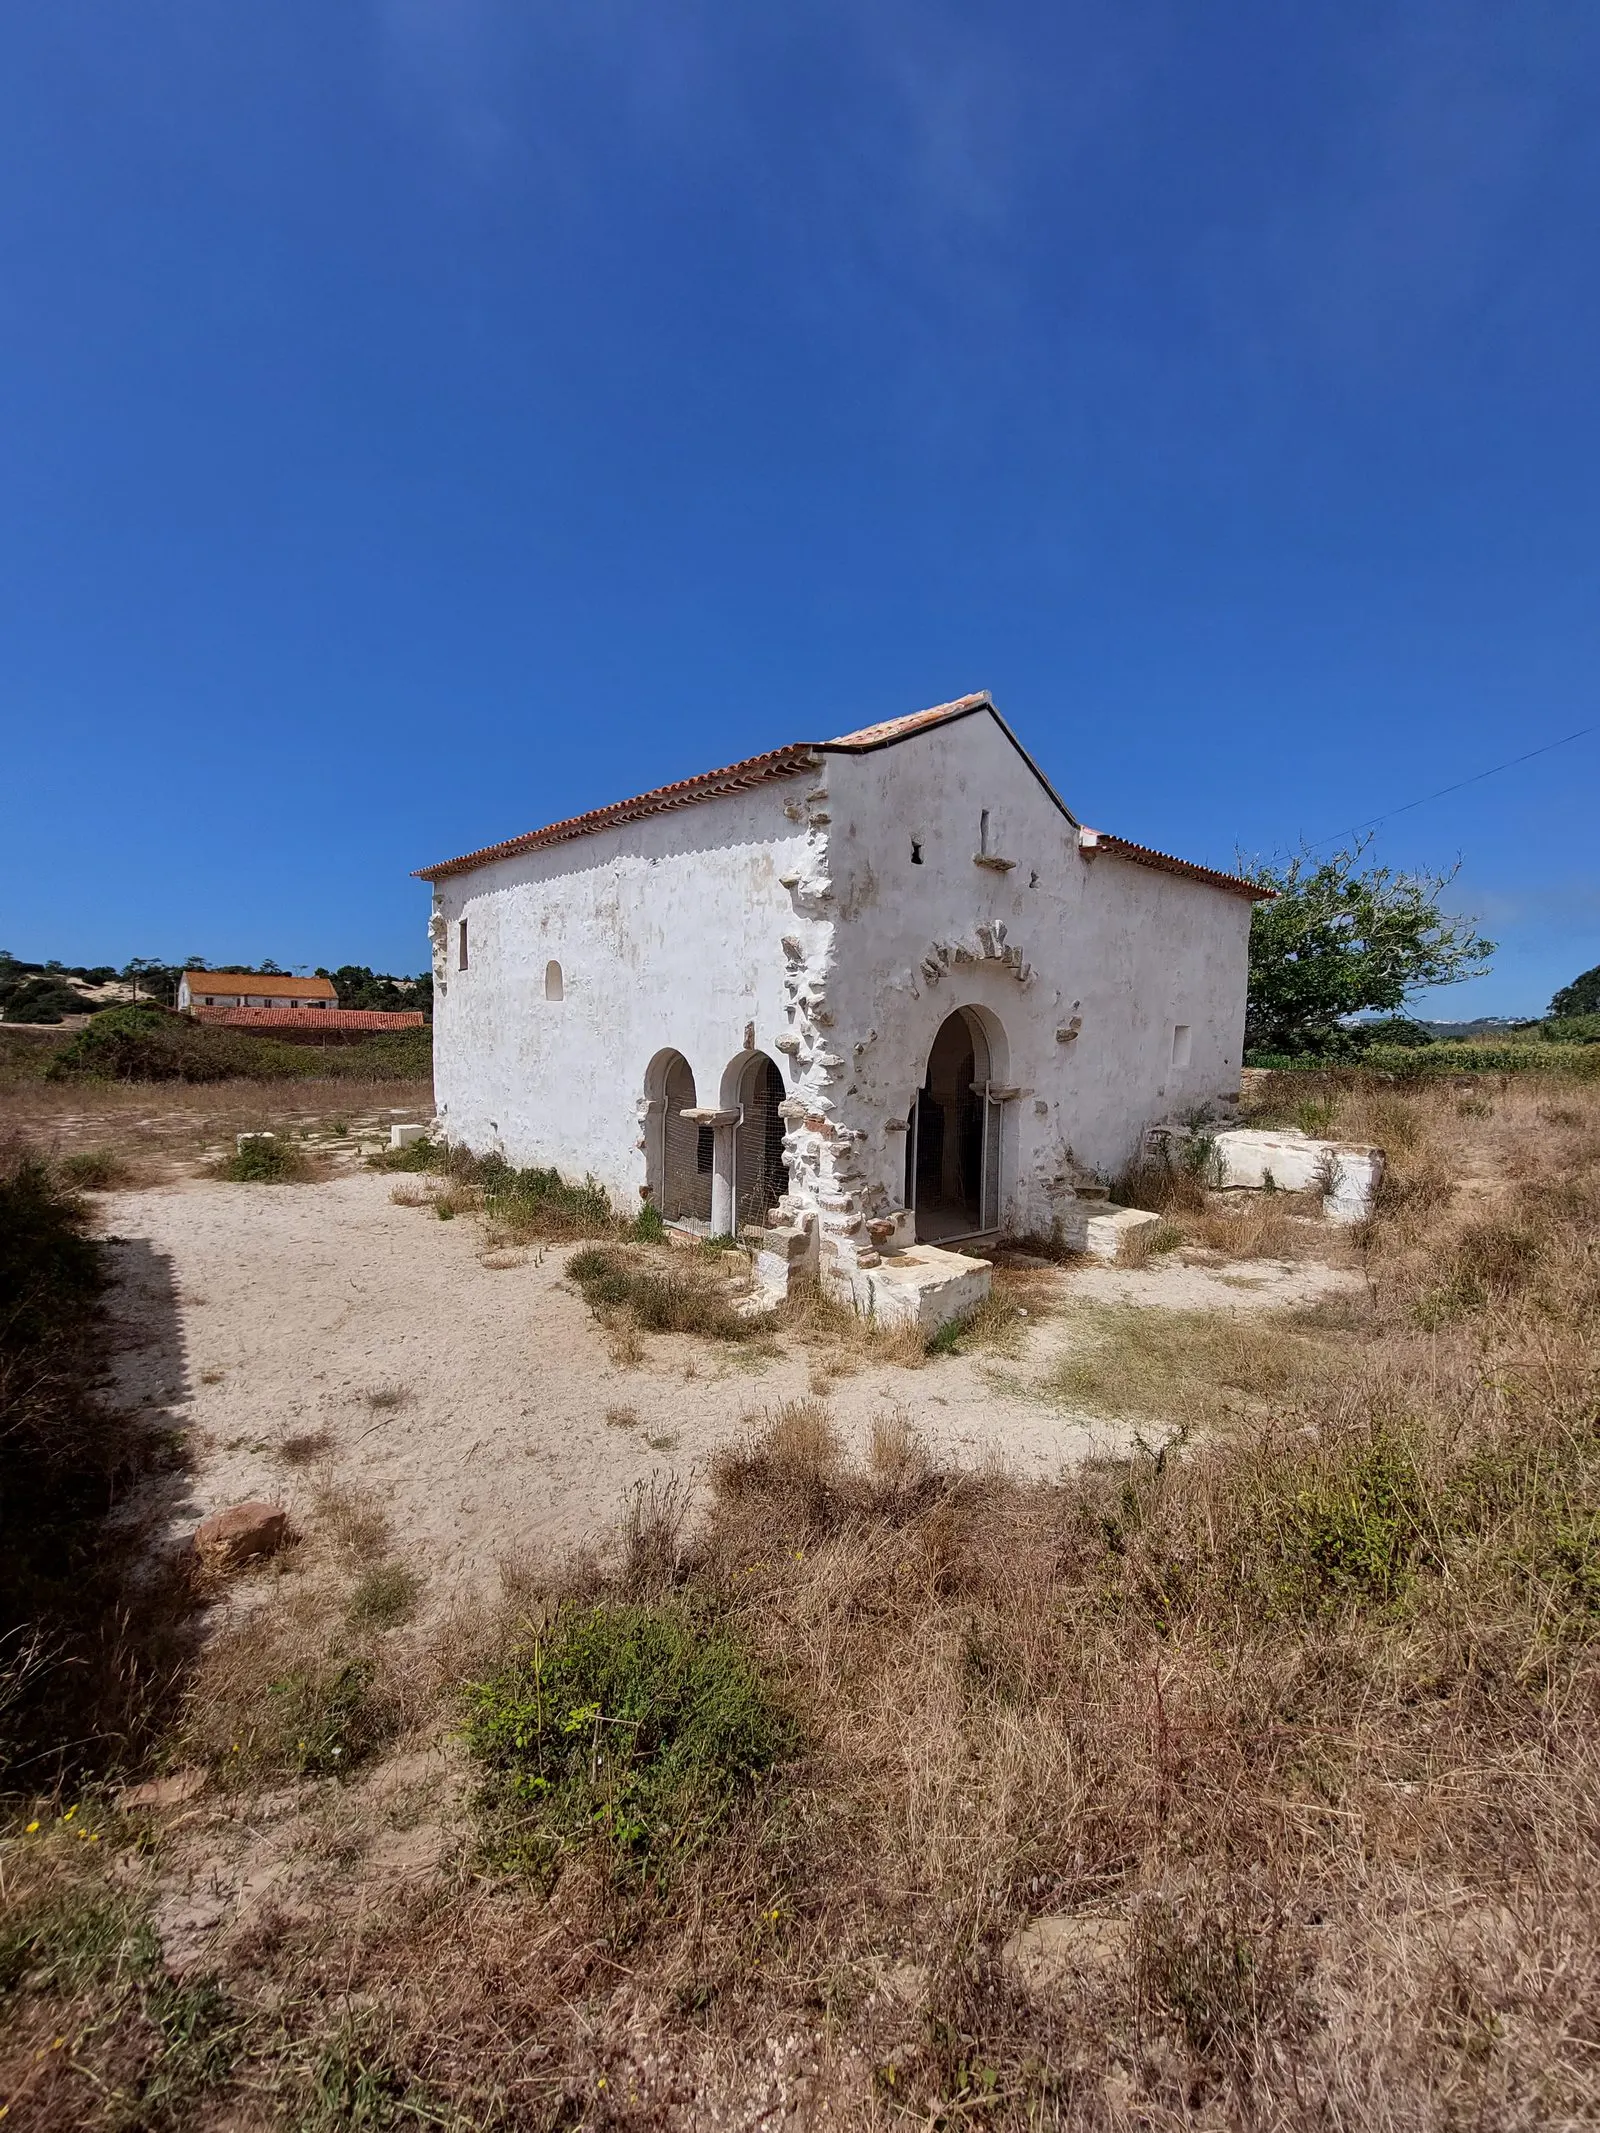
The Church of São Gião stands on the Quinta de São Gião, in the parish of Famalicão, south of the town of Nazaré, on farmland about 600 metres from the sea, between the beach and the slope of the Serra da Pescaria, according to the Municipal Council. It is a small, whitewashed church that for decades was said to be Visigothic, and it has become one of the most discussed cases in Portuguese early medieval architecture. This page explains the debate without resolving it, because specialists have not yet resolved it.
Discovery and research
Friar Bernardo de Brito, in the Monarquia Lusitana, was among the first to note the site’s antiquity and to mention Roman inscriptions, which he associated with a temple to Neptune, according to the municipal webpage. The church itself was only identified in the 1960s. The national register states that, from that discovery onward, it was catalogued as Visigothic, a “certainty” that led Helmut Schlunk, in 1971, to propose a reading of Visigothic-period liturgical architecture based on this monument. Archaeological campaigns were carried out in 1965 and 1966, directed by Eduíno Borges Garcia and Fernando de Almeida, and protection works took place between 1990 and 1999, with a first restoration phase from 2000, according to the municipality.
What is debated: Visigothic or Asturian
The register organises the debate in stages. In 1986, Carlos Alberto Ferreira de Almeida drew attention to the flat-lintelled entrance, topped by a full-round relieving arch, as at Lourosa, and to the western tribune, a feature of Asturian churches, and on that basis proposed a later chronology. In 1995, Manuel Luís Real spoke of an “advanced post in the progression of Galician-Asturian influence”, with the reuse of earlier material, presumably Visigothic.
The architectural archaeology study by Caballero, Arce and Utrero (2003) brought new data. The register highlights, as perhaps the strongest argument against a Visigothic attribution, that the walls incorporate sculptural fragments of Visigothic date, which implies construction after these materials had lost their symbolic value. The architectural features, in particular the western tribune and the supra-apsidal chamber, bring the complex closer to the small number of Asturian churches, and the vegetal motifs of the iconostasis capitals, arranged in tiers, point in the same direction, though with less weight.
The authors’ own position should be read with care. The summary of the 2003 article describes an original plan with a central nave, two raised rooms at the western and eastern ends, side rooms, an iconostasis and an independent, rectangular, vaulted apse, and says the building changed little until it fell into ruin and was converted into a farmhouse in the eighteenth century. It also states, however, that the study does not fix a date: it separates the reused decorative pieces from the new carved ones, treats the latter as the main chronological evidence, and notes that specialists are divided over their origin, between Visigothic workshops and Asturian art. The municipality summarises the situation as a dispute between the seventh-century Visigothic period and the tenth century, under Mozarabic or Asturian influence, with a recent preference for an Asturian link and construction after the Visigothic period. For context, see Visigothic art in Portugal, Asturian and pre-Romanesque art and Mozarabic art, as well as São Frutuoso de Montélios and São Pedro de Balsemão, which are also of debated chronology.
The building
The municipal webpage describes a rectangular plan, a simple volume with a double-pitched roof, a triangular gable on the main façade and a timber ceiling inside, with a rectangular chancel and an iconostasis. The same page records, to the west of the church, a group of rural houses, the Quinta de São Gião. What interests specialists most is the combination of a flat lintel with a relieving arch, the tribune and the chamber above the apse, and the mixture of reused sculpture with new pieces.
Classification
The church is a National Monument under Decree No. 1/86, of 3 January 1986 (Diário da República, I série, no. 2). Ordinance No. 78/97, of 26 February 1997, set the special protection zone and designated the entire area non aedificandi. According to the Council, it is the only National Monument in the municipality of Nazaré. It is not part of any UNESCO inscription.
Preparing a visit
The register places the church on the Quinta de São Gião, on the EN 242, on the stretch between Nazaré and Famalicão, and the municipal webpage refers to access by a compacted dirt track. When consulted on 5 November 2026, that page did not give opening hours or conditions for visiting the interior, and we found no official source that confirms them, so it is advisable to contact the Nazaré Municipal Council (telephone 262 550 010) before going. The opening photograph shows the building in 2022.
Photograph by Threeohsix, 25 July 2022. Original on Wikimedia Commons, under CC BY-SA 4.0; resized and compressed for the web, without altering the composition.
Frequently asked questions
- Is the Church of São Gião Visigothic?
- This is the open question. Since its discovery in the 1960s it has been regarded as Visigothic, but the national heritage register summarises recent work that challenges that attribution: the walls incorporate sculptural fragments of Visigothic date, which were reused later, and the western tribune and the chamber above the apse bring the building closer to Asturian churches. The 2003 study by Caballero, Arce and Utrero does not settle the dating either. It notes that some scholars attribute the new sculpture to Visigothic workshops and others link it to Asturian art.
- What is its classification?
- National Monument, under Decree No. 1/86, published in the Diário da República, I série, no. 2, of 3 January 1986. The special protection zone was set by Ordinance No. 78/97, of 26 February 1997, which designates the whole area as non aedificandi. It is not part of any UNESCO inscription.
- What features distinguish it?
- According to the register and the architectural archaeology study, the church has a flat-lintelled entrance beneath a full-round relieving arch, a western tribune, a supra-apsidal chamber and an iconostasis with vegetal capitals, along with a rectangular, vaulted apse.
- Can it be visited?
- When consulted on 5 November 2026, the Nazaré Municipal Council's webpage gave the location and access by dirt road, but did not state opening hours or conditions for visiting the interior. Please confirm with the Council before going.
Sources
- Património Cultural, I.P. — Igreja de São Gião (70376)
- Património Cultural, I.P. — Atlas do Património Classificado e em Vias de Classificação (NINV 3110)
- Diário da República — Decreto n.º 1/86, de 3 de janeiro de 1986 (I série, n.º 2)
- Município da Nazaré — Igreja de S. Gião
- Dialnet — Utrero Agudo, Caballero Zoreda e Arce Sáinz, «Sao Giao de Nazaré (Portugal): un tipo original de iglesia», Arqueología de la arquitectura, n.º 2, 2003
- Wikidata — Igreja de São Gião (Q2378078)
Keep exploring
Heritage nearby
More places to discover from here. Approximate straight-line distances, within 50 km.