Monuments
Church of São Romão de Arões
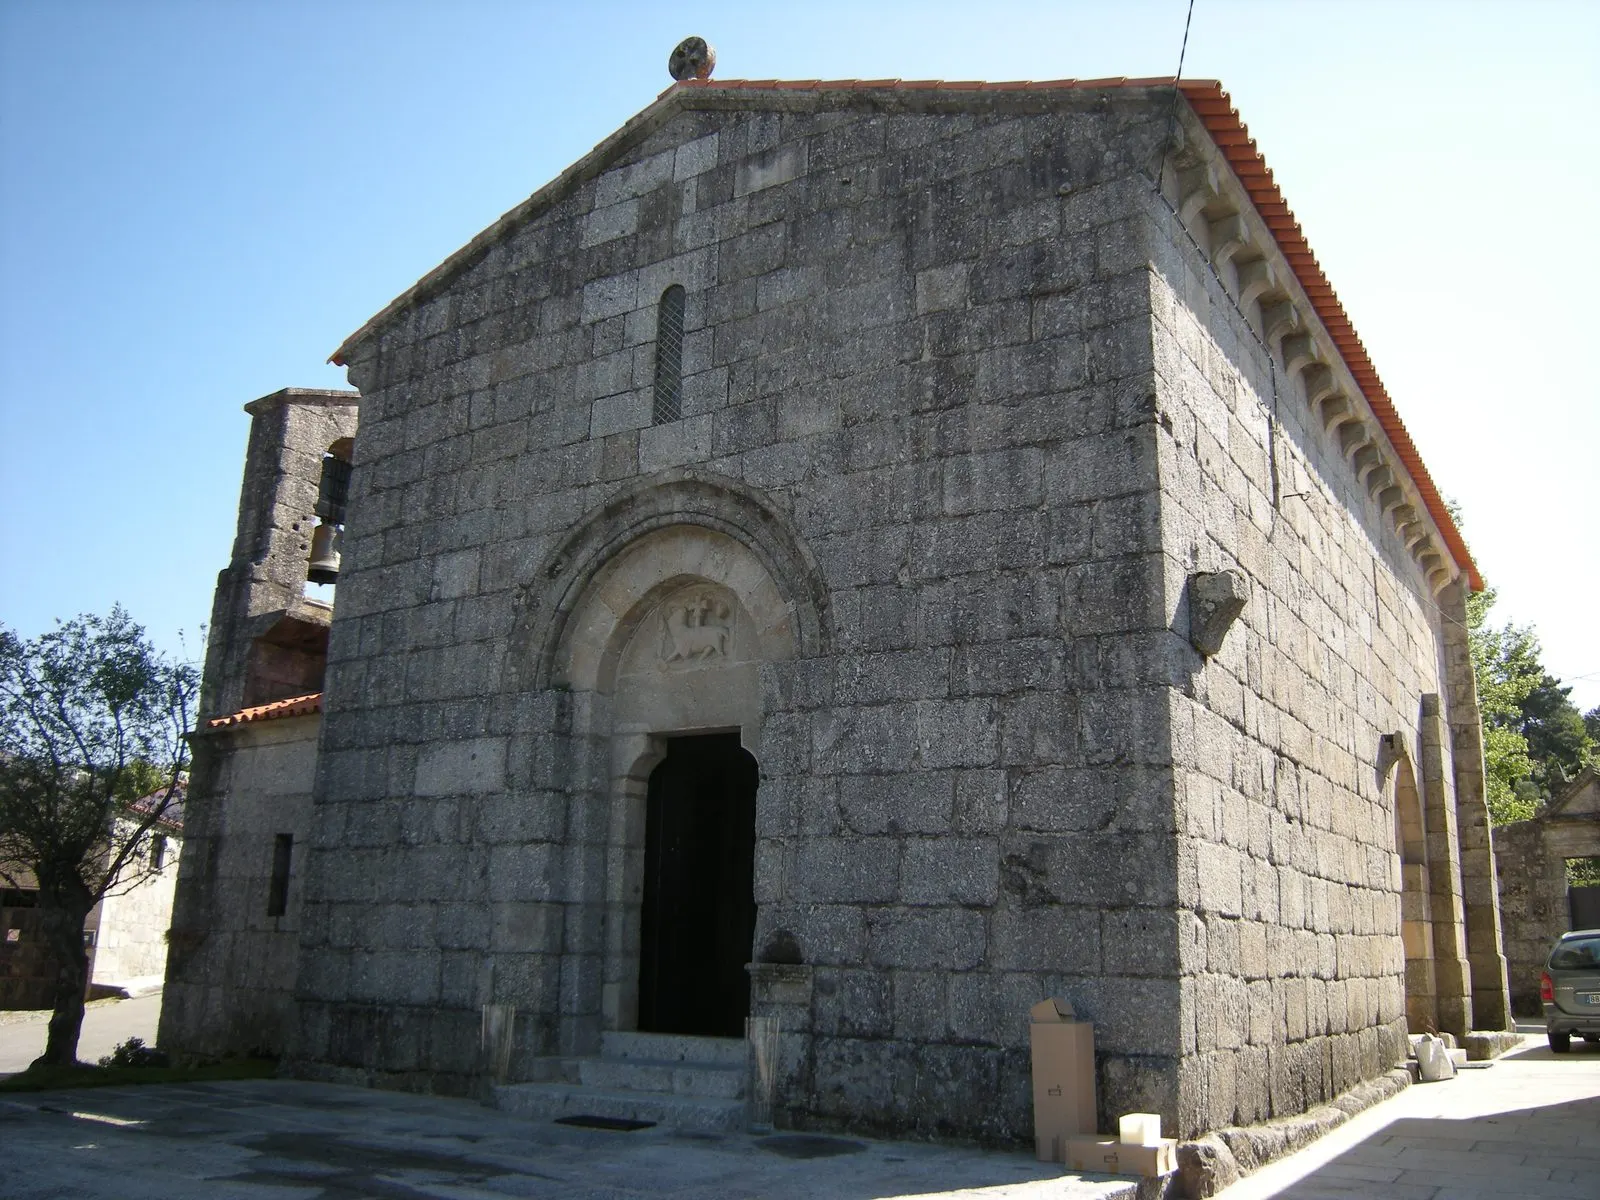
Church of São Romão de Arões, in Fafe: Romanesque church consecrated in 1237, with an Agnus Dei portal and a painted coffered ceiling; National Monument.
- Location
- Arões (São Romão), Fafe, Braga
- Built
- Consagrada em 1237 (segundo a inscrição do portal sul); alterada nos séculos XVII e XVIII; restauro da DGEMN, reaberta ao culto em 1935
The Church of São Romão de Arões stands in the parish of Arões (São Romão), in the municipality of Fafe. It is a Romanesque church of simple plan, with a single nave and a chancel, and a National Monument since 1927. An inscription on the south portal allows its consecration to be dated to 1237. It is of interest as a well-preserved example of rural Romanesque architecture in Minho, and for combining, within the same building, medieval sculpture and a painted ceiling from the Baroque period.
A note on sources: when consulted on 5 November 2026, the Património Cultural, I.P. register was not accessible to us (it returned a 403 error). The classification comes from the Atlas do Património Classificado; the description of the building rests on inventory records reproduced in encyclopaedias and guides, and should be confirmed in the official register. We did not consult any monographic study.
The inscription of 1237
On the tympanum of the south side portal there is a Latin inscription with two names and a date: 22 March of the Era of 1275, which corresponds to 1237 in the Christian era. The inventory descriptions read it as the probable date of the consecration, and identify the two names as those of the abbot of Arões, D. Gomes de Freitas, and the archbishop of Braga, D. Silvestre Godinho. The same source places the construction in the second quarter of the thirteenth century. It remains unclear whether the inscription commemorates the consecration of the entire church, rather than only one phase of the work: the descriptions note two building phases, with plainer mouldings in the second.
The exterior
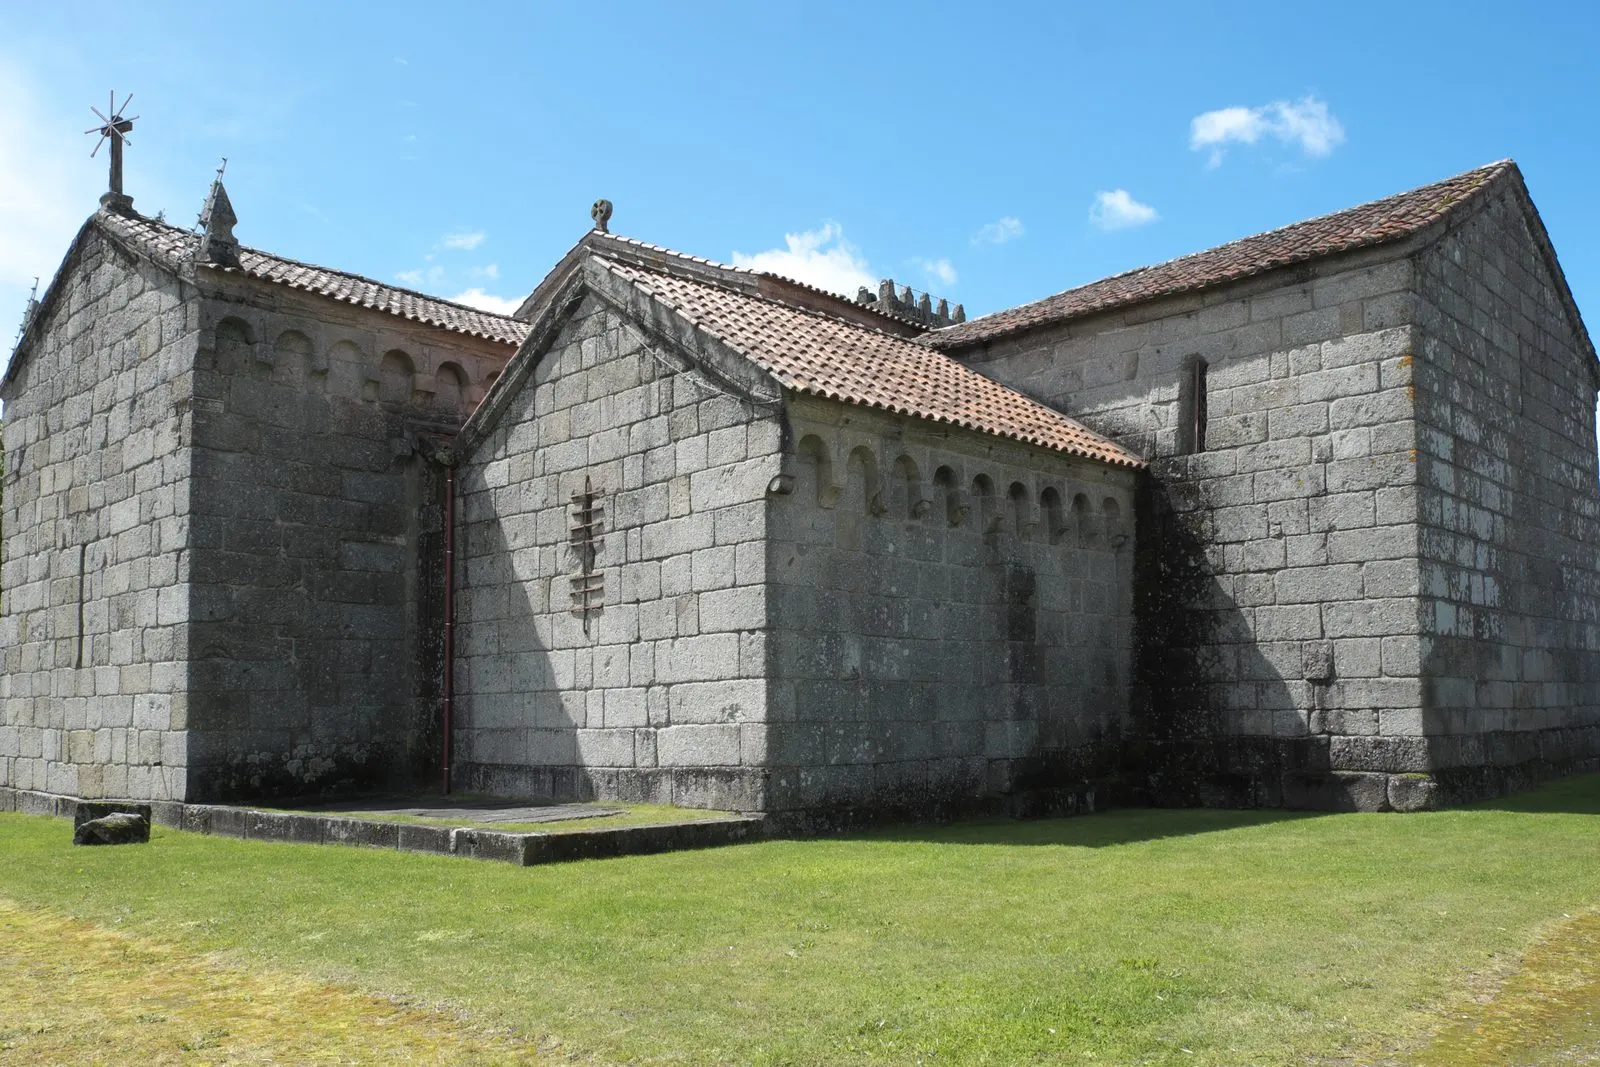
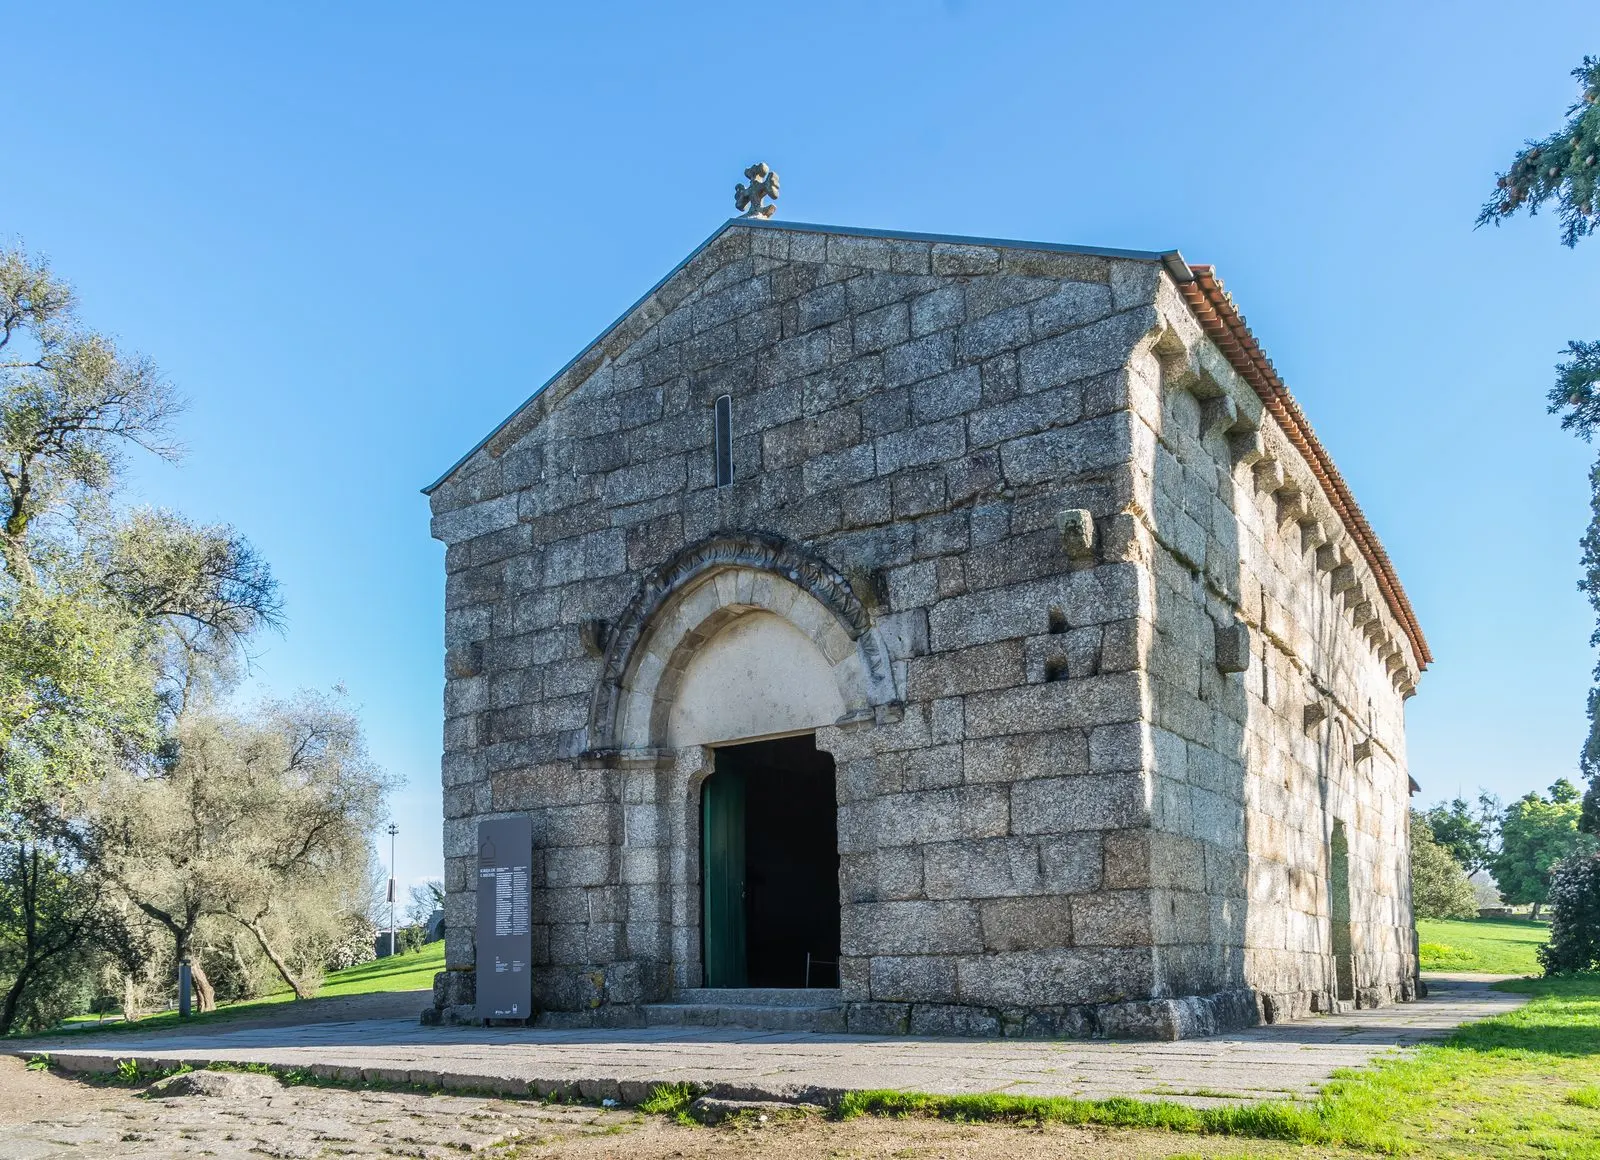
The main façade is simple, with a lateral bell gable of two bells. The axial portal has a plain archivolt and a tympanum carved with the Agnus Dei, surmounted by a window slit. Along the side walls, the cornice rests on a corbel table with carved modillions of zoomorphic motifs. On the outside, the apse shows deep blind arcades, almost buttresses. The descriptions liken the interior capitals to those of the Church of São Pedro de Rates. For the general context of the style, see Romanesque architecture in Portugal.
The interior
The nave is covered by a wooden coffered ceiling painted with arabesques and putti, a Baroque work. The triumphal arch has broken archivolts resting on Romanesque capitals, with birds drinking from a common vessel and devouring animals. The chancel has a ribbed stone vault, divided into two bays by a transverse arch, with friezes of zigzag, palmettes and lanceolate motifs, traces of mural painting, and collateral carved altarpieces. For the context of these altarpieces, see the page on gilded woodcarving. Little light enters, through narrow slits.
From the Baroque to the restoration
The descriptions summarise the eighteenth-century building as a sturdy church with little light, lacking a bell tower and a sacristy. The Baroque period brought the coffered ceiling and the carved altarpieces. Work on the new sacristy (the «cofre») began on 26 May 1777 under the master mason Miguel Pereira de Carvalho; in September 1786 the bell tower was commissioned from master João Nogueira. The DGEMN later included the church in its rescue works, removing what altered or distorted the building, and the church reopened for worship in 1935. Remains of the original main portal, such as animal heads, came to light during the restorations of the 1940s.
Classification
It is a National Monument under Decree No. 14 425, published in the Diário do Governo, I series, No. 228, of 15 October 1927. The special protection zone was established by ordinance of 19 April 1950 (Diário do Governo, II series, No. 144, of 18 May 1950). The text of the 1927 decree is an image scan that we could not transcribe. The church is not part of any UNESCO inscription nor, when consulted on 5 November 2026, of the Rota do Românico, whose municipalities do not include Fafe.
Planning a visit
We found no visiting hours published by an official source for this church. As a parish church, it is open for worship; please confirm with the parish or the Câmara Municipal de Fafe before going. To compare with other Romanesque churches in the North, see the Church of Gatão and the Church of São Vicente de Sousa; the region is covered on the North page.
Photograph by José Antonio Gil Martínez, dated 2 May 2009. Original on Wikimedia Commons, under CC BY 2.0; resized and compressed for the web, without altering the composition.
Frequently asked questions
- When was the Church of São Romão de Arões consecrated?
- In 1237, according to the Latin inscription on the tympanum of the south side portal, which gives the day as 22 March of the Era of 1275 and names the abbot D. Gomes and the archbishop of Braga, D. Silvestre Godinho. This information appears in the inventory descriptions we consulted, and we were unable to confirm it in the official register, which was not accessible.
- What is its classification?
- National Monument, under Decree No. 14 425, published in the Diário do Governo, I series, No. 228, of 15 October 1927. The special protection zone was established by ordinance of 19 April 1950.
- Is the church part of the Rota do Românico?
- No. When consulted on 5 November 2026, the Rota do Românico website organised its monuments across twelve municipalities of the Tâmega e Sousa and Douro regions, and Fafe is not among them.
- What changes has it undergone?
- The descriptions mention a painted coffered ceiling and carved wooden altarpieces from the Baroque period, a sacristy built in 1777, and a bell tower commissioned in 1786. The DGEMN restored the building, which reopened for worship in 1935.
Sources
- Património Cultural, I.P. — Atlas do Património Classificado e em Vias de Classificação (NINV 2254)
- Diário do Governo — Decreto n.º 14 425, de 15 de outubro de 1927 (I série, n.º 228)
- Wikipédia — Igreja de São Romão de Arões (ponto de partida; descrição de inventário)
- Waymarking — Igreja de São Romão de Arões, Fafe, Portugal
- Rota do Românico — Monumentos (lista de concelhos)
- Wikidata — Igreja de São Romão de Arões (Q382817)
Keep exploring
Heritage nearby
More places to discover from here. Approximate straight-line distances, within 50 km.