Monuments
Monastery of São Bento da Vitória
Mosteiro de São Bento da Vitória, Porto: 1604 works, Joanine-carved church, noble cloister, Teatro Nacional São João home and National Monument.
- Location
- Porto, Porto
- Built
- Obras de 1604 a c. 1690; claustro nobre de 1608 a 1725–1728; talha de 1716 a meados do séc. XVIII
The Monastery of São Bento da Vitória is the largest ecclesiastical building in Porto, according to the operator that now manages part of it. It stands in the parish of Vitória, in the heart of the old city, and brings together a church with a monumental façade, a noble granite cloister and conventual dependencies that have served military, judicial and cultural purposes. Part of the building now houses the São João National Theatre, and the official register also links it to the Porto District Archive.
Foundation and construction
At the end of the 16th century, after difficult negotiations, the monks of the Portuguese Benedictine Congregation decided to build in Porto a house that would mark their presence and serve the religious travelling between the North and the South. The royal authorisation dates from 1598. Works began in 1604, to the design of the royal architect Diogo Marques Lucas, a disciple of Filippo Terzi, and dragged on until around 1690, by which time the church façade was well advanced. The São João National Theatre’s page dates the church to 1693; the interior decorative campaigns, in any case, extended until the end of the 18th century.
The delay left its marks: the architecture is Mannerist and Baroque, and the ornamentation brings together works from several periods which, according to the national register, nonetheless form a set of great balance. The Noble Cloister, in granite, had its first stone laid in 1608 and was completed between 1725 and 1728. The register highlights its unusual typology, with Serlian motifs.
The church
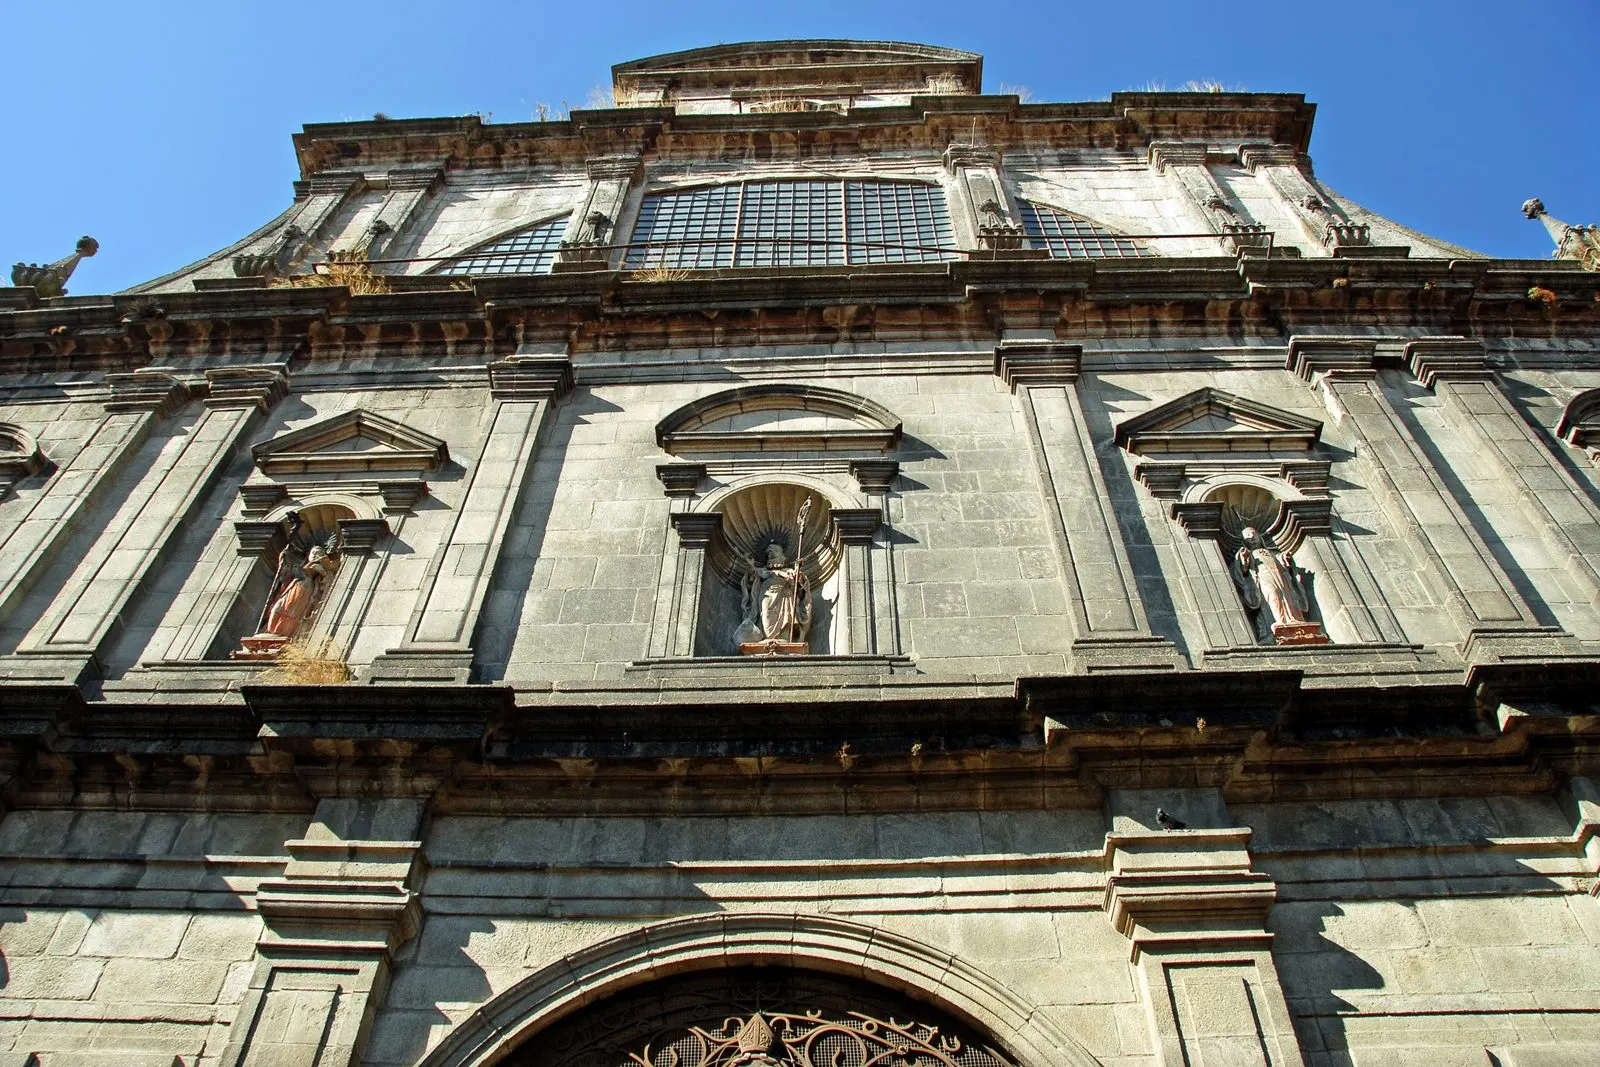
The façade, from the late 17th century, is divided into three registers animated by pilasters: the first opens five arches, the second has an equal number of niches with sculptures, and the third has a wide window, which would become an emblem of 17th-century Benedictine churches. The plan is cruciform, with a single nave with galilee, projecting transept and intercommunicating side chapels.
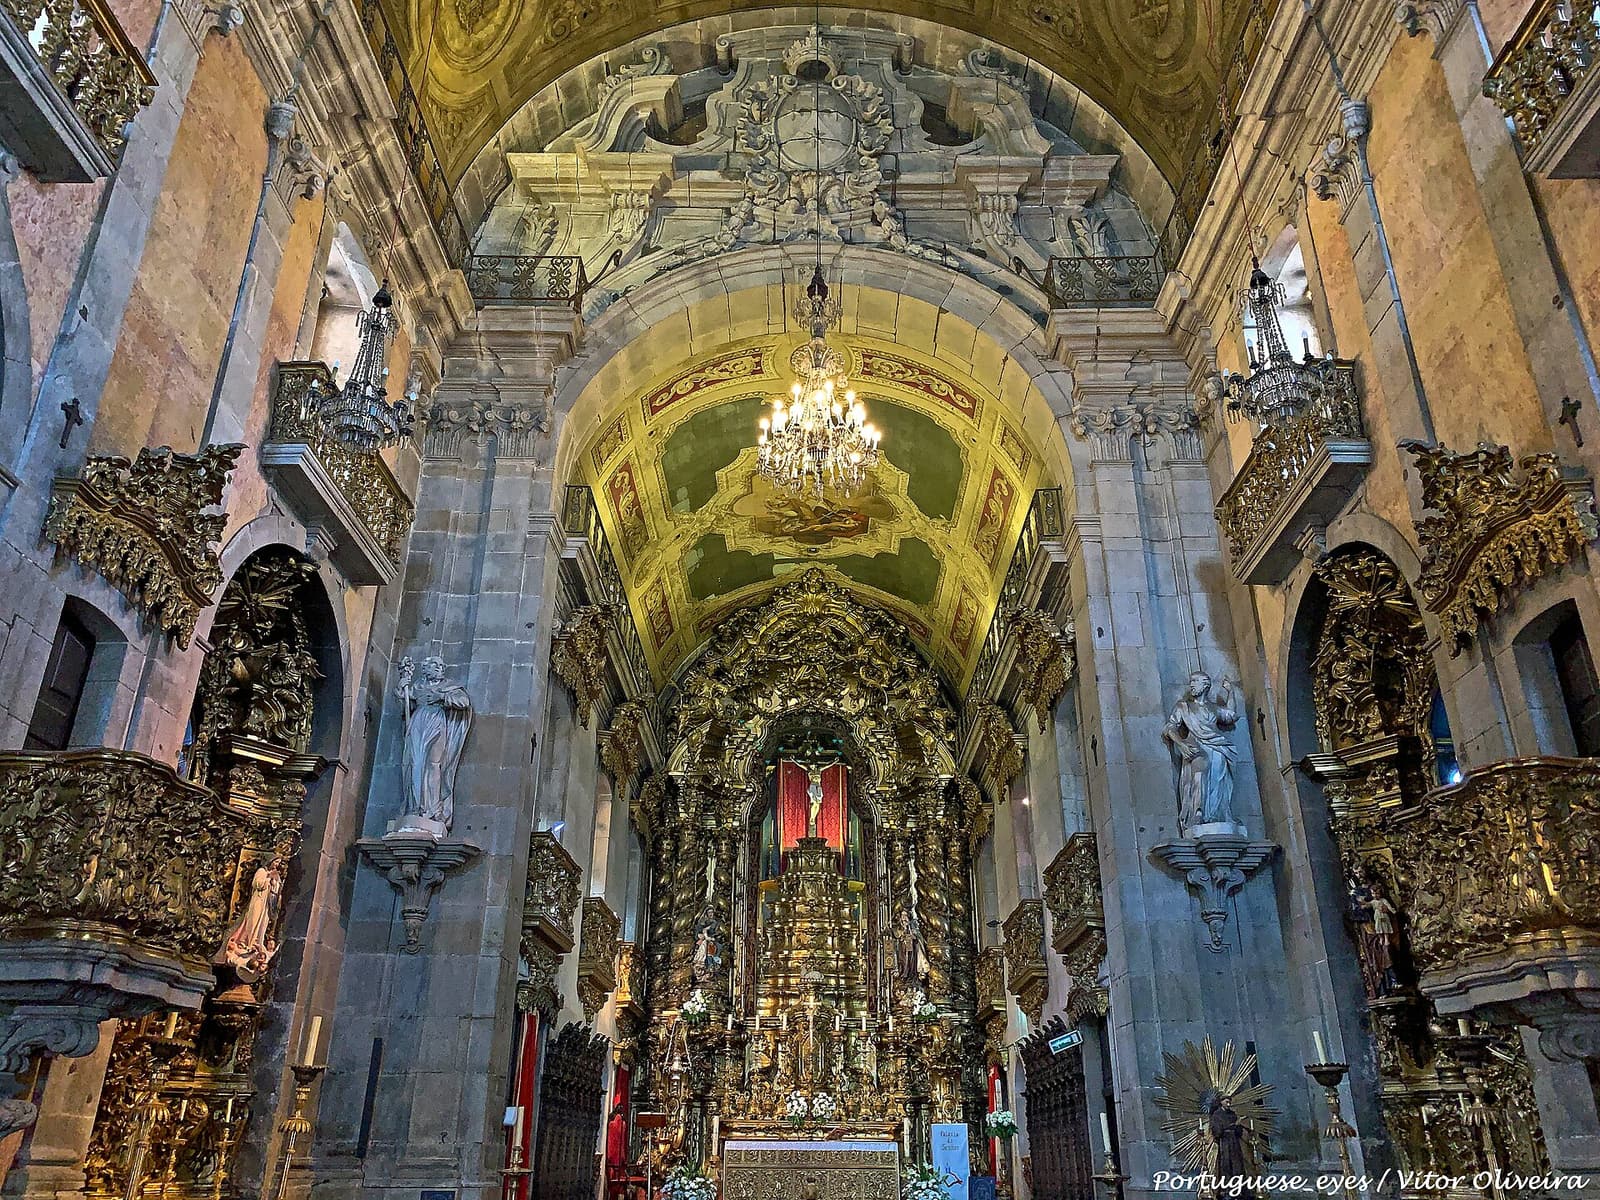
Inside, the gilded woodwork is the great attraction. The retable of the high chapel was executed between 1716 and 1719 and gilded between 1722 and 1725, and has been attributed to Gabriel Rodrigues; it is regarded as one of the most important examples of the national Joanine style (see Joanine Baroque). The valances of the high chapel, later in date, show the influence of Nicolau Nasoni, and the choir stalls of the high chapel, from the late 18th century, already anticipate the neoclassical taste. The retables of the side altars date from 1725 to 1728, and those at the ends of the transept, by José da Fonseca Lima and José Martins Tinoco, from the mid-18th century.
In the upper choir, the choir stalls, executed between 1716 and 1719 by Marceliano de Araújo and Gabriel Rodrigues, are described as one of the most emblematic works of Portuguese woodcarving. The relief panels, framed by rococo carving, recount episodes from the life of Saint Benedict. The cultural operator notes that the monks made the monastery a school of music and singing, of which the church’s imposing organ is still an emblem. For other historic instruments, see Historic Portuguese organs.
From the 19th century to the theatre
During the Peninsular War, in 1808, the monastery was converted into a military hospital. In 1835, with the expulsion of the religious orders, it became a military court, a house of detention and quarters for the 31st Infantry and Engineering. The successive occupations and poor upkeep depleted the conventual heritage, except for part of the azulejo cladding of the church nave, which the national register now places in the Municipal Museum.
Between 1985 and 1990, the IPPAR carried out restoration works, led by the architects Carlos Guimarães and Luís Soares Carneiro, which enabled the installation of the Benedictine monks, the Porto National Orchestra and the Porto District Archive. In Porto 2001, European Capital of Culture, the Noble Cloister was covered by a steel acoustic shell, with a wooden floor. In 2007, the State assigned to the São João National Theatre a significant part of the building, the east wing, part of the south wing and the Noble Cloister, where the company presents performances, concerts and events. The theatre’s Documentation Centre also operates in the monastery.
When consulted on 5 November 2026, the Directorate-General for Books, Archives and Libraries listed the Porto District Archive at Rua das Taipas, 90, an address that corresponds to one of the registered access points for the complex.
Classification
The complex is a National Monument, classified by Decree No. 129/77, published in the Diário da República, I series, No. 226, on 29 September 1977. The register of the Cultural Heritage, I.P. indicates, in the field “Other classification”, the Historic Centre of Porto, Luiz I Bridge and Serra do Pilar Monastery, a property inscribed by UNESCO in 1996. The UNESCO database describes the inscribed property with a single reference point and does not list the buildings one by one, so we cannot confirm from UNESCO documents that the monastery lies within the perimeter; the Portuguese register’s indication is recorded here. For context, see the Historic Centre of Porto, the Cathedral of Porto and the city page for Porto.
Planning the visit
The Monastery and the São João Theatre have their own programming and box office. When consulted on 5 November 2026, the guided visits page of the São João National Theatre stated that the guided visits to the Monastery were temporarily suspended; the visit would include the church, the Noble Cloister and the exhibition Noites Brancas. The same page indicates that the operator may not run visits when they conflict with other activities. Please consult the official page before planning. Access to the church for worship was not clarified in the sources consulted.
Photograph by António Amen, dated 20 October 2007. Original on Wikimedia Commons, under CC BY-SA 3.0; resized and compressed for the web, without altering the composition.
Frequently asked questions
- When was the Monastery of São Bento da Vitória founded?
- The royal authorisation dates from 1598 and works began in 1604, to a design attributed to Diogo Marques Lucas. Construction dragged on until around 1690, and interior decoration until the end of the 18th century.
- Is the monastery now a theatre?
- In part. In 2007 the State assigned to the São João National Theatre the east wing, part of the south wing and the Noble Cloister, where performances and concerts are held. The São João Theatre proper, in Praça da Batalha, is a separate building.
- What is the monastery's classification?
- National Monument, by Decree No. 129/77, of 29 September 1977. The register of the Cultural Heritage, I.P. also refers to the Historic Centre of Porto, Luiz I Bridge and Serra do Pilar Monastery, inscribed by UNESCO, as another classification.
- Can I visit the monastery?
- When consulted on 5 November 2026, guided visits to the Monastery were temporarily suspended, according to the São João National Theatre. Please check the situation on the theatre's guided visits page.
Sources
- Património Cultural, I.P. — Igreja e Convento de São Bento da Vitória (70399)
- Património Cultural, I.P. — Atlas do Património Classificado e em Vias de Classificação (NINV 3748)
- Diário da República — Decreto n.º 129/77, de 29 de setembro
- TNSJ — Mosteiro de São Bento da Vitória
- TNSJ — Visitas guiadas
- DGLAB — Arquivo Distrital do Porto (contactos)
- UNESCO — Historic Centre of Oporto, Luiz I Bridge and Monastery of Serra do Pilar (dados abertos, id 755)
- Wikidata — Mosteiro de São Bento da Vitória (Q5994214)
- Wikimedia Commons — António Amen, Igreja e Convento de São Bento da Vitória (CC BY-SA 3.0)
Keep exploring
Heritage nearby
More places to discover from here. Approximate straight-line distances, within 50 km.