Monuments
Church of Castro de Avelãs
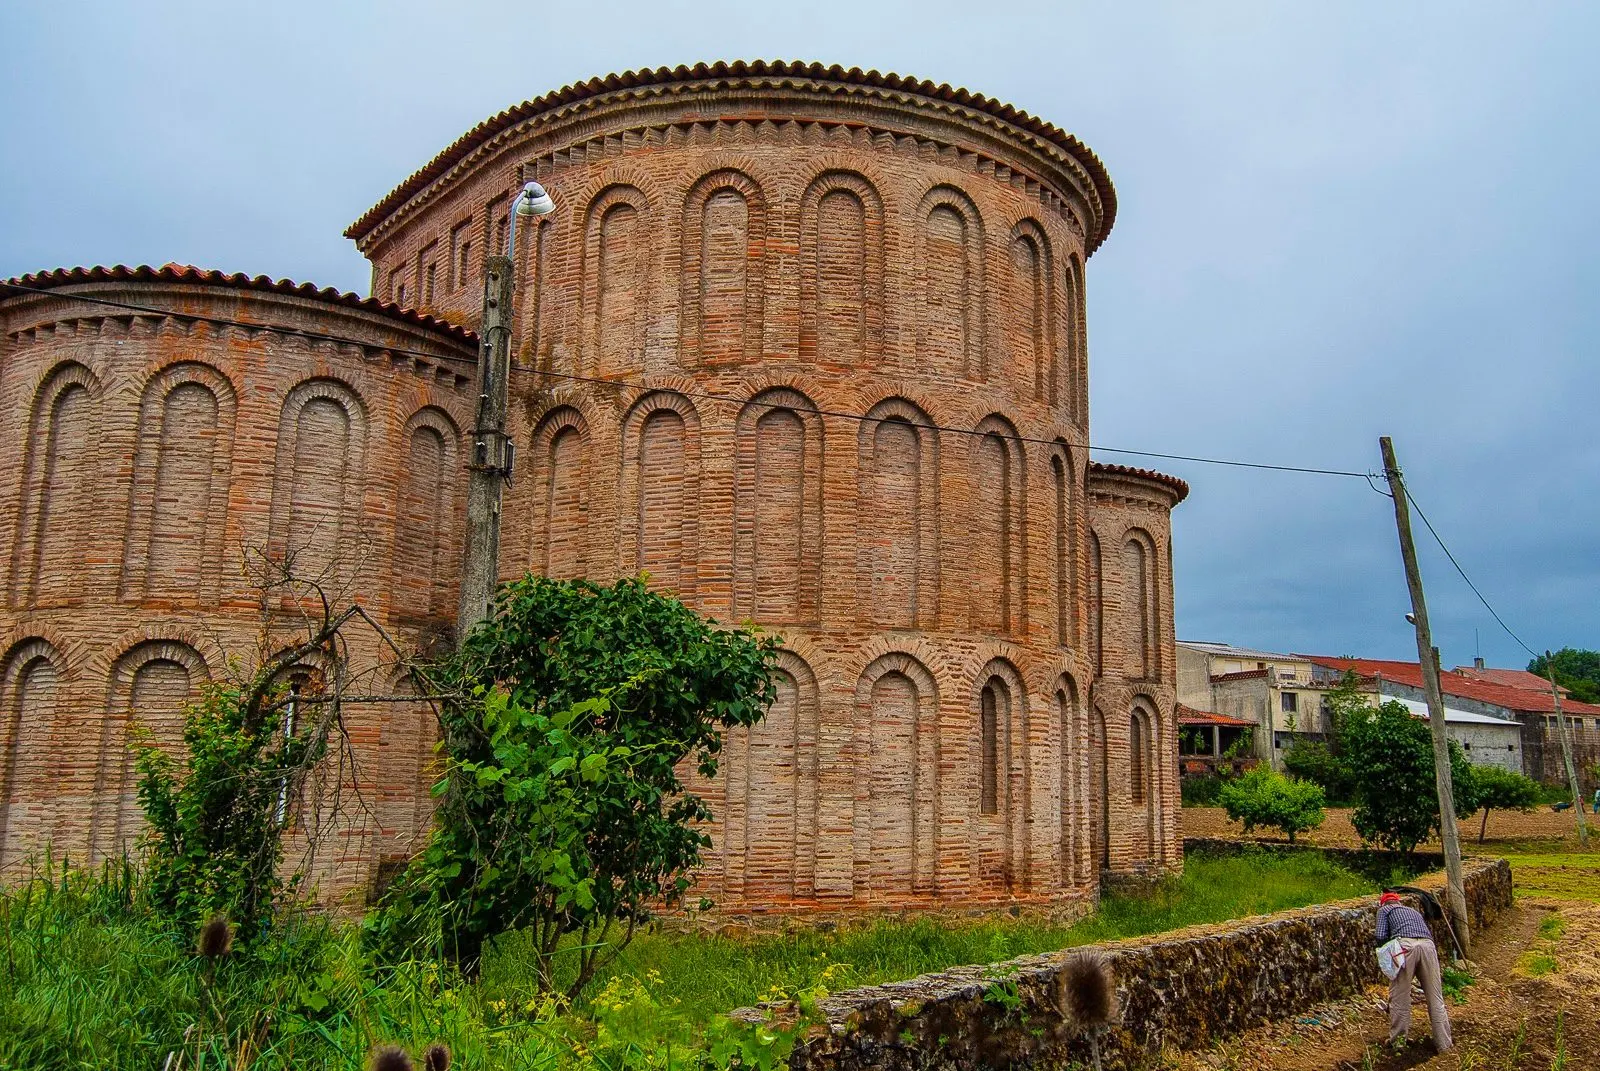
Igreja de Castro de Avelãs in Bragança: Romanesque brick apse with blind arcades, tied to the Benedictine monastery dissolved in 1545. A National Monument.
- Location
- Castro de Avelãs, Bragança
- Built
- Cabeceira românica, entre os finais do séc. XII e o segundo quartel do séc. XIII (datação em discussão)
The Church of Castro de Avelãs is what remains of the Benedictine monastery of São Salvador, in the parish of Castro de Avelãs, in the municipality of Bragança. Only the apse survives, but it is one of the most singular pieces of Portuguese Romanesque architecture: it was raised in brick, a rare material in a medieval architecture of granite, with large blind arcading and geometric decoration. The Património Cultural, I.P. register describes it as one of the most symbolic monuments of the north-east of Trás-os-Montes, illustrating both Romanesque art and the monastic life of the region. For the general context, see Romanesque architecture in Portugal.
The monastery and its end
From the time of D. Afonso Henriques, the Benedictine monastery enjoyed early royal protection and gained importance throughout the Late Middle Ages. It accumulated an immense estate and came to exercise, in the words of Gerhard Graf cited in the register, a «despotic influence in the Bragança region», the reason for its forced decline in the sixteenth century.
In 1545, a papal bull ordered the extinction of the community and the transfer of its property to the future diocese of Bragança and Miranda. Afterwards, the population destroyed much of the church, and the original body of the building was irretrievably lost. Of the Romanesque building, only the apse survives, and traces of an earlier Roman-period establishment were identified on the site.
The brick apse
The apse is tripartite, stepped in height and in size: a semicircular main chapel of two bays and two apsidioles. The register considers it a unique work in Portuguese Romanesque art. Unlike what was common in Portugal, brick was used, a material much cheaper than stone. The exterior walls have large blind arcades, with double round arches, that horizontally mark every elevation, decorated with strictly geometric projecting mouldings and sawtooth friezes.
These features belong to an important stylistic group in Leonese lands, called «Mudéjar Romanesque» because of the Islamic echoes in the geometric decoration and the use of brick. Manuel Monteiro pointed out, in 1950, the great similarities with San Tirso de Sahagún, and concluded that this had been built in brick by masons recruited in Toledo. Carlos Alberto Ferreira de Almeida extended the analogies to the Leonese meseta, from Toro to Valladolid and Salamanca.
A chronology still open
The dating of the apse remains open. In an early phase of research, the late twelfth century was the consensus date, linked to the support of the first king; Ferreira de Almeida later placed the work in the second quarter of the thirteenth century. The lack of parallels in Portugal makes a conclusion difficult, and the register notes that a rigorous study of the ensemble, with archaeological intervention, is still awaited.
What is certain is that the church was monumental. It was planned with three naves, of which the start of one side nave survives, and a harmonious façade with two towers flanking a central body. The project was probably never completed, likely because it was too ambitious for the community. Its importance was nonetheless sufficient to inspire the Franciscan convent of São Francisco in Bragança, whose original apse faithfully follows the same model.
In the interior, in the right apsidiole, lies the tomb of D. Nuno Martins de Chacim, commissioned around 1262 and decorated only with heraldic motifs and an unfinished epitaph.
Classification
The church is a National Monument, classified by the Decree of 16 June 1910, published in the Diário do Governo no. 136, of 23 June 1910. The register mentions, regarding the protection zone, a proposal of 17 September 2005 and a favourable opinion of the Consultative Council of 28 October 2009; we did not find the publication of a special protection zone. The register does not associate it with any UNESCO property.
Preparing a visit
The church stands at Lugar da Igreja, in Castro de Avelãs, and is also known as the Parish Church of Castro de Avelãs or Church of São Bento. When consulted on 5 November 2026, we did not find visiting hours published in an official source. Confirm access conditions with the Câmara Municipal de Bragança or the diocese before going. In Bragança, the Abade de Baçal Museum holds collections of regional archaeology, and the Domus Municipalis, in the citadel, is another Romanesque monument in the city, near the castle.
Photograph by Turismoenportugal, 9 June 2012. Original on Wikimedia Commons, under CC BY-SA 3.0; resized and compressed for the web, without altering the composition.
Frequently asked questions
- Why is the Church of Castro de Avelãs so rare?
- Because its Romanesque apse was built in brick rather than stone, with large blind arcades and geometric decoration. The Património Cultural, I.P. register considers it a unique work in Portuguese Romanesque art and associates it with the Leonese Mudéjar Romanesque.
- What happened to the monastery?
- A papal bull of 1545 ordered the extinction of the Benedictine community and the transfer of its property to the future diocese of Bragança and Miranda. The population then destroyed much of the church, and the original body of the building was lost.
- When was the apse built?
- The dating is not secure. The late twelfth century was the consensus in an early phase of research, and the second quarter of the thirteenth century was later proposed. The national register still awaits a study involving archaeological intervention.
- Is it a National Monument?
- Yes, by the Decree of 16 June 1910 (Diário do Governo no. 136, of 23 June 1910). The register does not associate it with any UNESCO property.
Sources
- Património Cultural, I.P. — Igreja de Castro de Avelãs (70573)
- Património Cultural, I.P. — Atlas do Património Classificado e em Vias de Classificação (NINV 2356)
- Diário do Governo — Decreto de 16 de junho de 1910 (n.º 136, 23-06-1910)
- Wikidata — Igreja de Castro de Avelãs (Q18748362)
- Wikimedia Commons — Turismoenportugal, Castro de avelas 08 (CC BY-SA 3.0)
Keep exploring
Heritage nearby
More places to discover from here. Approximate straight-line distances, within 50 km.