Monuments
Church of São Gens de Boelhe
In Penafiel, the Church of São Gens de Boelhe is a 13th-century Romanesque National Monument with a single nave and a quadrefoil portal, restored in the 1900s.
- Location
- Boelhe, Penafiel, Porto
- Built
- Século XIII; restauro profundo no século XX
The Church of São Gens de Boelhe stands in the village of Boelhe, in the municipality of Penafiel, beside the parish church. It is a small church with a single nave, which the Rota do Românico considers one of the most beautiful examples of Romanesque architecture in the Tâmega e Sousa lands. Much of what is visible, however, results from a 20th-century restoration, and it should be read with that caveat in mind. It is on the Rota do Românico.
A 13th-century church
The Património Cultural, I.P. register describes the church as a building of Romanesque date that goes back to the 13th century. The Rota do Românico specifies that it was built in the middle or second half of that century. Tradition attributes its foundation to the daughter of D. Sancho I, the Infanta D. Mafalda, or to her grandmother, Queen D. Mafalda, wife of D. Afonso Henriques; the Rota itself presents this as tradition. The official register also records the designations Igreja Paroquial de Boelhe and «Igreja Velha».
Plan and façades
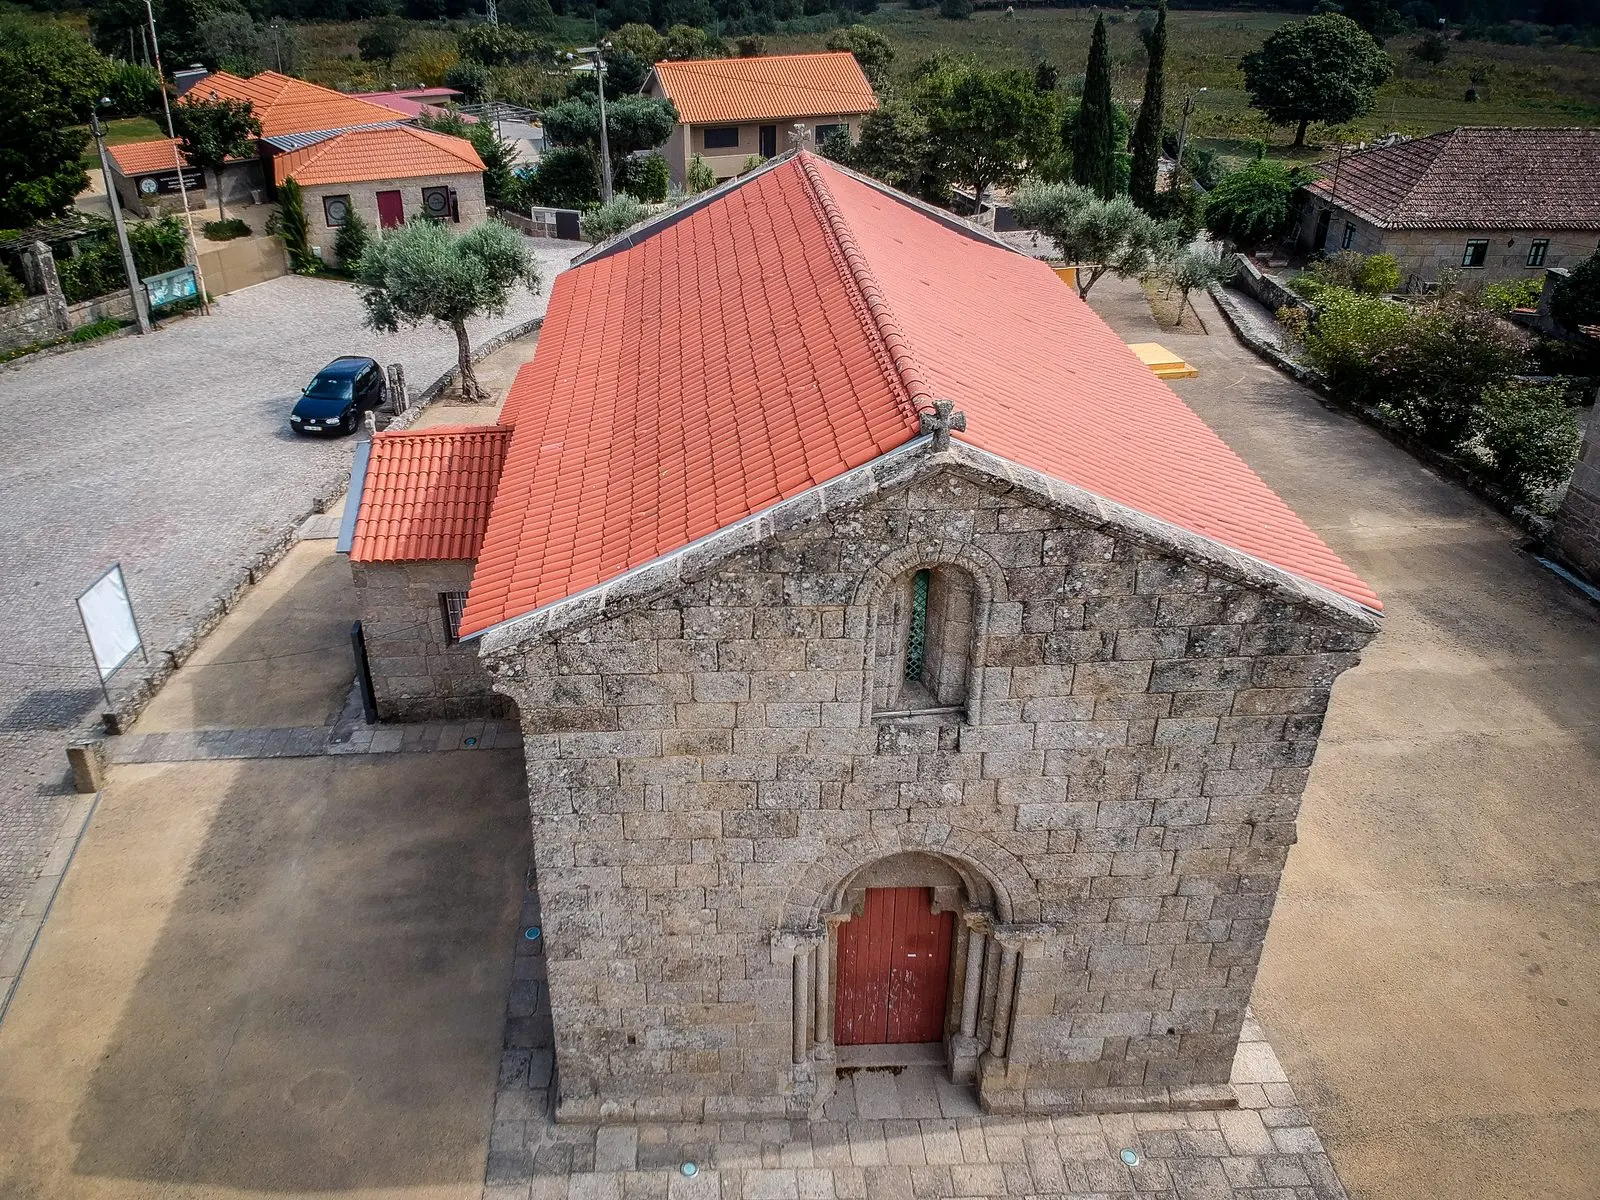
The plan is longitudinal: a single nave and a lower chancel, articulated by a triumphal arch of full round form. The difference in height is explained by what the register describes: the lower chancel allows an oculus to be opened in the back wall of the nave, above the triumphal arch.
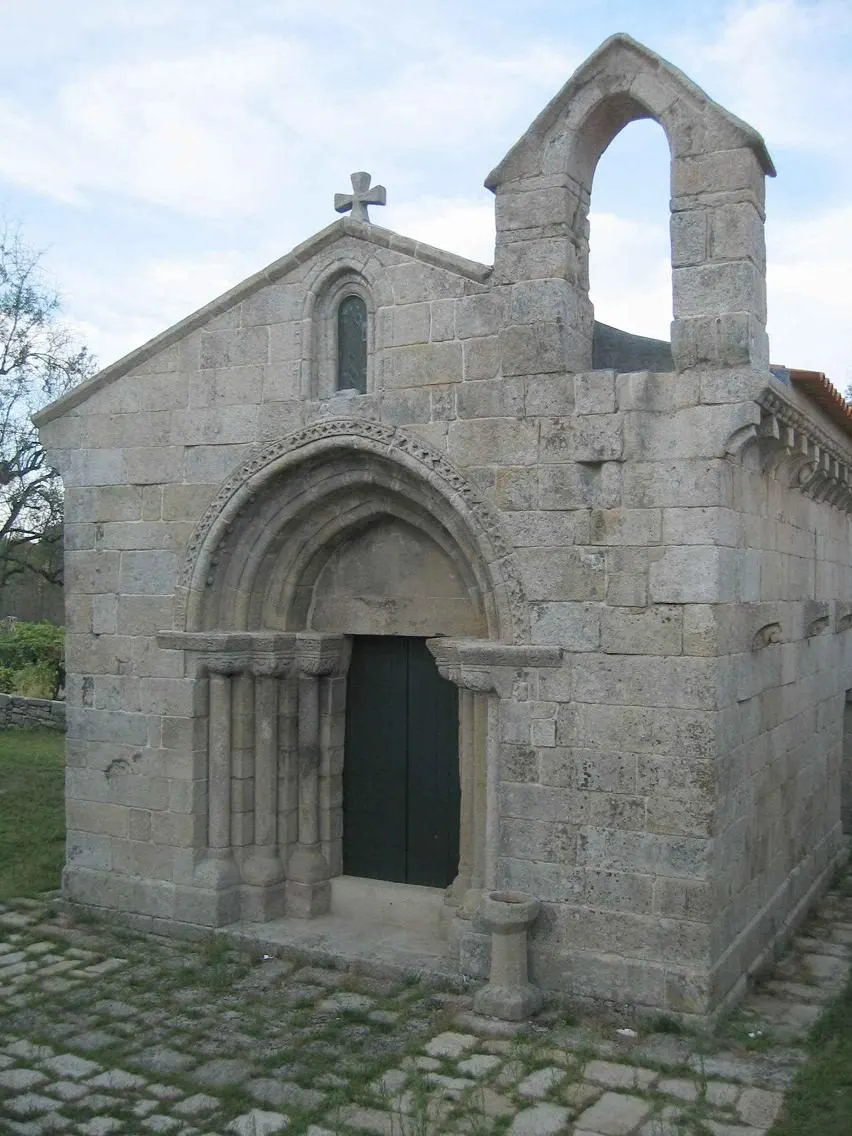
The main façade has a pointed-arch portal with three archivolts decorated with quatrefoils, resting on imposts and on columns with bulbous bases and decorated capitals. According to the Rota, the capitals have bevelled palmettes and circles filled with crosses, recalling the earliest Christian symbols. Above the portal a window opens and, to the right, above the gable, rises the bell gable. The exterior volumes are run through by a corbel table of varied motifs; on the north façade, the modillions present themes ranging from bulls’ heads to men carrying stones. On the side elevations, the nave is pierced by doors surmounted by windows.
The walls stand out for the quality of their construction. The Rota notes, on the stone, geometric and alphabetic signs that represent the masons’ marks. The portal recalls those of São Vicente de Sousa, of the Salvador de Unhão and of Santa Maria de Airães, churches of Felgueiras. The interior is of great austerity: the register notes only the triumphal arch, with projecting imposts.
The 20th-century restoration
The present appearance is, according to the Rota, the result of a thorough restoration between 1929 and 1948. Its chronology records the start of works in 1928; between 1930 and 1932, the reconstruction of walls, cornice and bell gable and the dismantling of the bell tower; in 1935 the transfer of the rear wall of the chancel to its original position; and in 1950 the dismantling of the entire south façade, repositioning its elements in their places, the reconstruction of the bell gable and the reopening of the side door of the nave. The same chronology mentions conservation works in 1971 and 1986, entry into the Rota do Românico in 1998, interventions in 2003 (with archaeological monitoring in the forecourt) and works in 2015. The monument is thus a medieval work largely reconstituted, which does not diminish its interest but calls for caution when attempting to distinguish what is original.
Classification
It is a National Monument by Decree No. 14 425, published in the Diário do Governo, I series, No. 228, on 15 October 1927. A ministerial order of 27 December 1950, published in the Diário do Governo, II series, No. 15, of 18 January 1951, set the protection zone, with a non aedificandi zone. The church is not part of any UNESCO inscription.
Planning a visit
The church is on the Largo da Igreja, in Boelhe. When consulted on 5 November 2026, the Rota do Românico indicated visits by appointment, did not give mass times for this monument, and listed it as not accessible to persons with reduced mobility. The patron saint, São Gens, is celebrated on 25 August. Confirm the conditions on the Rota’s official page (rotadoromanico.com). For the stylistic context, see Romanesque architecture in Portugal and the Mosteiro de Paço de Sousa, the great Romanesque monastery of the region. The territory is covered on the Norte page.
Photograph by Henrique Matos, 2006. Original on Wikimedia Commons, under CC BY 2.5; compressed for the web, without altering the composition.
Frequently asked questions
- When was the Church of São Gens de Boelhe built?
- The Património Cultural, I.P. register describes it as a building of Romanesque date that goes back to the 13th century, and the Rota do Românico places the work in the middle or second half of that century. Tradition attributes its foundation to the Infanta D. Mafalda, daughter of D. Sancho I, or to her grandmother, Queen D. Mafalda; the Rota presents this only as tradition.
- What is original and what was restored?
- The present building results from a thorough restoration in the 20th century. According to the Rota do Românico, the works took place between 1929 and 1948, with the dismantling and rebuilding of walls, cornice and bell gable, and a campaign in 1950 that repositioned the elements of the south façade. It is therefore advisable to read the current appearance as a medieval work that has been heavily reconstructed.
- Can it be visited?
- When consulted on 5 November 2026, the Rota do Românico indicated that visits are by appointment and that the monument is not accessible to persons with reduced mobility.
- What is its classification?
- National Monument, by Decree No. 14 425, published in the Diário do Governo, I series, No. 228, of 15 October 1927. A ministerial order of 27 December 1950 set the protection zone, with a non aedificandi zone.
Sources
- Património Cultural, I.P. — Igreja de São Gens de Boelhe (70687)
- Património Cultural, I.P. — Atlas do Património Classificado e em Vias de Classificação (NINV 3686)
- Diário do Governo — Decreto n.º 14 425, de 15 de outubro de 1927 (I série, n.º 228)
- Rota do Românico — Igreja de São Gens de Boelhe
- Wikidata — Igreja de São Gens de Boelhe (Q10300743)
Keep exploring
Heritage nearby
More places to discover from here. Approximate straight-line distances, within 50 km.