Monuments
Church of Menino de Deus (Lisbon)
Church of Menino de Deus in Lisbon: a Baroque temple built 1711–1736, attributed to João Antunes, with an irregular octagonal plan, marble and painted ceilings.
- Location
- Lisboa, Lisboa
- Built
- 1711–1736
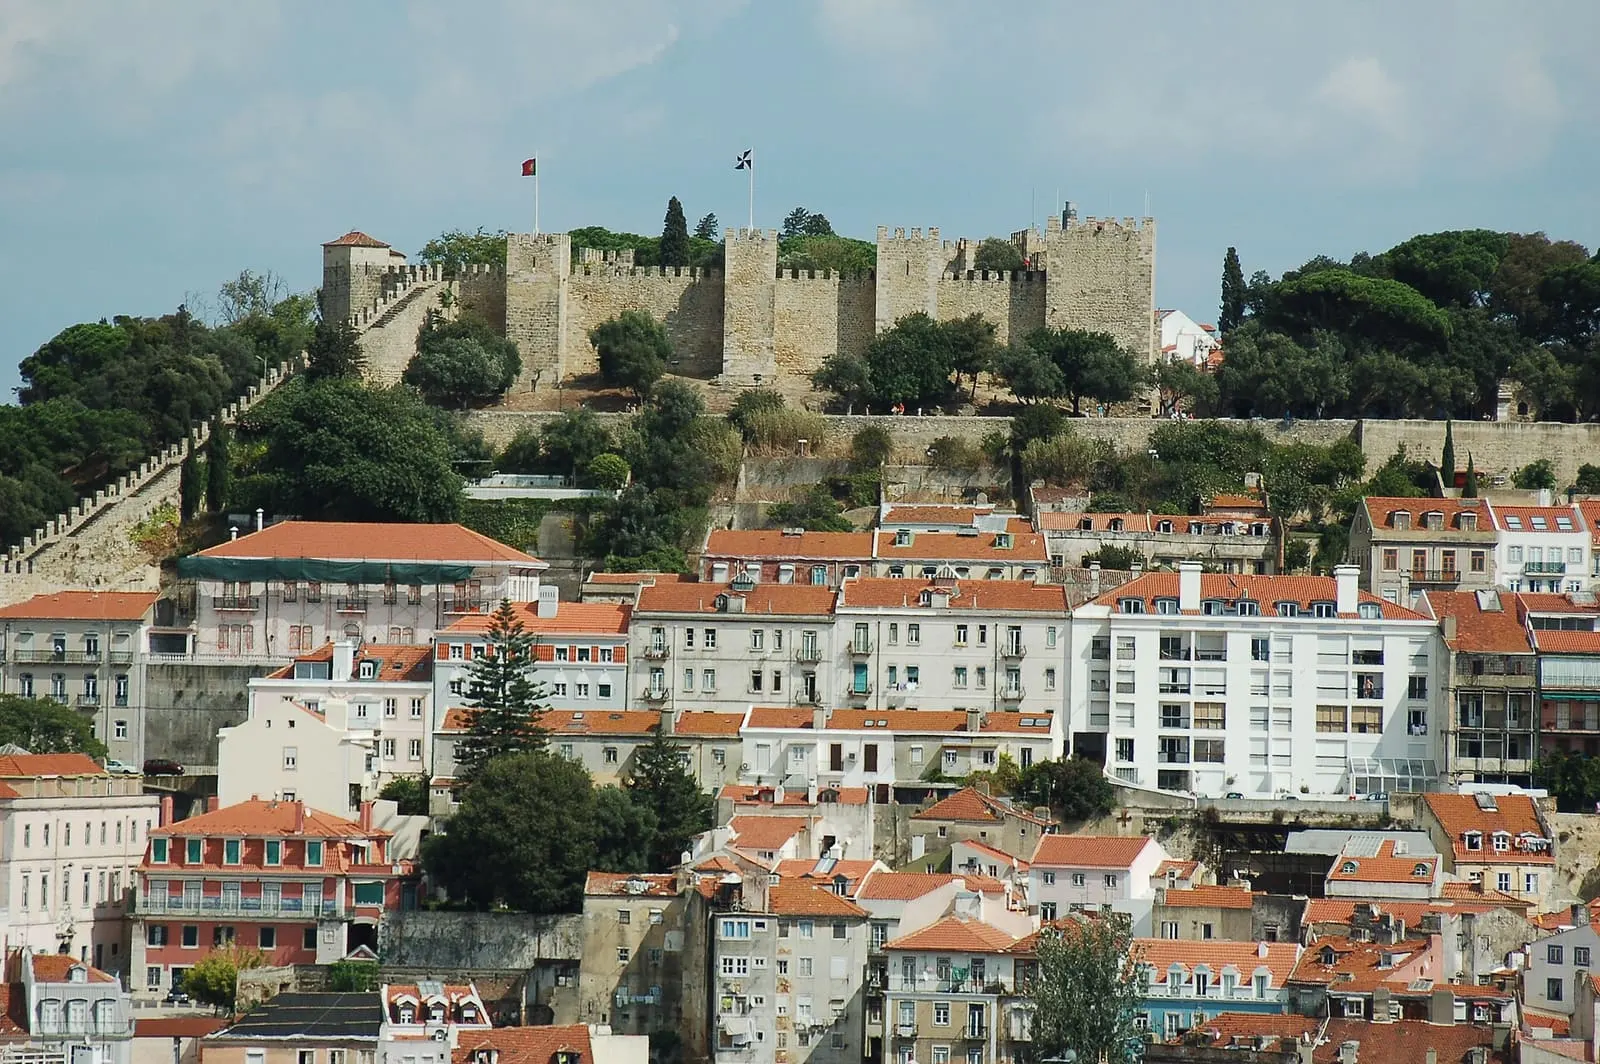
The Church of Menino de Deus stands beside the Castle of São Jorge, in the square of the same name, in the parish of Santa Maria Maior, in Lisbon. Construction began in 1711, during the reign of D. João V, for the Third Order of Saint Francis. The interior combines an uncommon plan with polychrome marbles and trompe l’oeil ceiling painting, and is a clear example of the capital’s Baroque architecture.
An uncommon plan
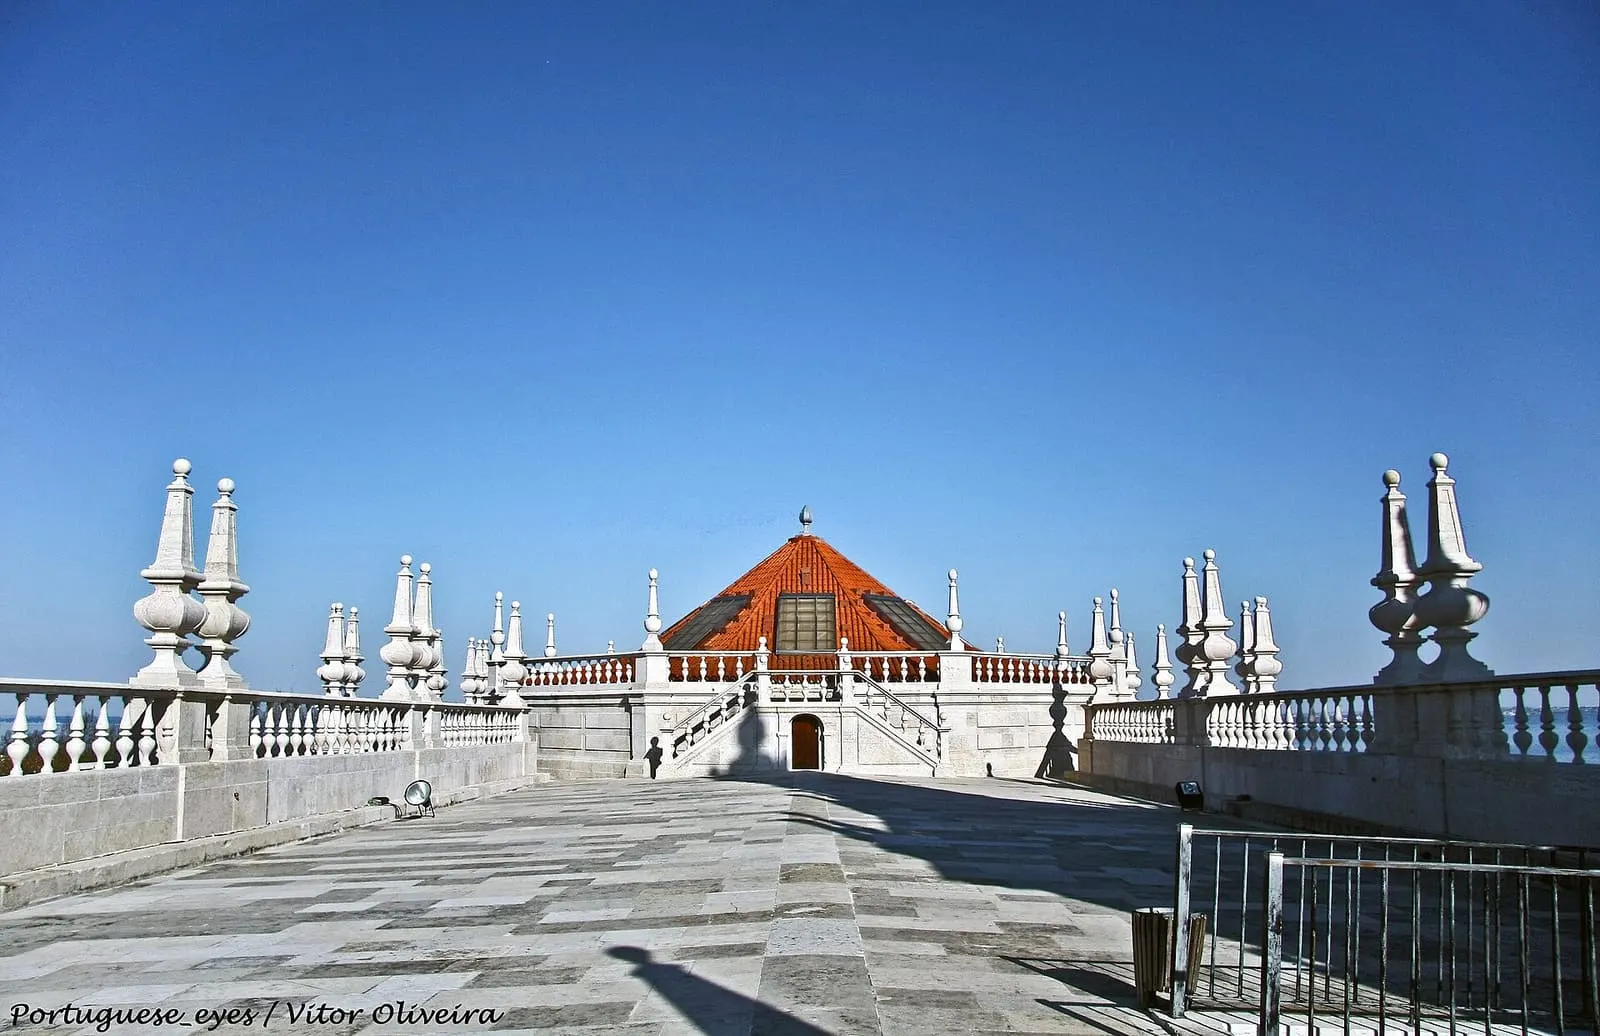
SIPA describes a longitudinal plan composed of an irregular octagon, resulting from the chamfering of the corners of a square, and a rectangle, the high chapel. The whole is covered by a roof with a pyramidal structure. The same record sees here one of the first religious buildings of the early eighteenth century to adopt this combination of an irregular octagon and a rectangle set side by side, and the use of marbles in chromatic alternation.
It is worth stating what the record does not say. It does not describe a dome over the nave, nor does it mention Italian influence on the architecture. The only dome it refers to is that of the sacristy, a semicircular dome crowned by a tall zimbório. The Italian presence lies in the sculpture: the two marble statues of the high chapel, of Saint Dominic and Saint Francis, are attributed to the sculptor João António Bellini, of Padua.
From first stone to inauguration
According to SIPA’s chronology, in 1710 a plot of land was acquired for the church, intended to house the Third Order of Saint Francis, which was then at Xabregas. The first stone was laid on 4 July 1711. The plan is attributed to João Antunes; the works were directed by João Frederico Ludovice and by Custódio Vieira. The community already occupied the site in 1719, even though the building was not yet finished. The temple was inaugurated in 1736, in the presence of the royal family.
The church suffered little in the earthquake of 1 November 1755 and served as the seat of several parishes whose churches had been destroyed. In 1847 a fire badly damaged the building, without significantly affecting the church. In 1910, with the Republic, it was closed, and part of its movable heritage was looted and dispersed. Since 1945, a community of nuns of the Congregation of Saint Joseph of Cluny has occupied the conventual premises and cares for the temple.
Façade and interior
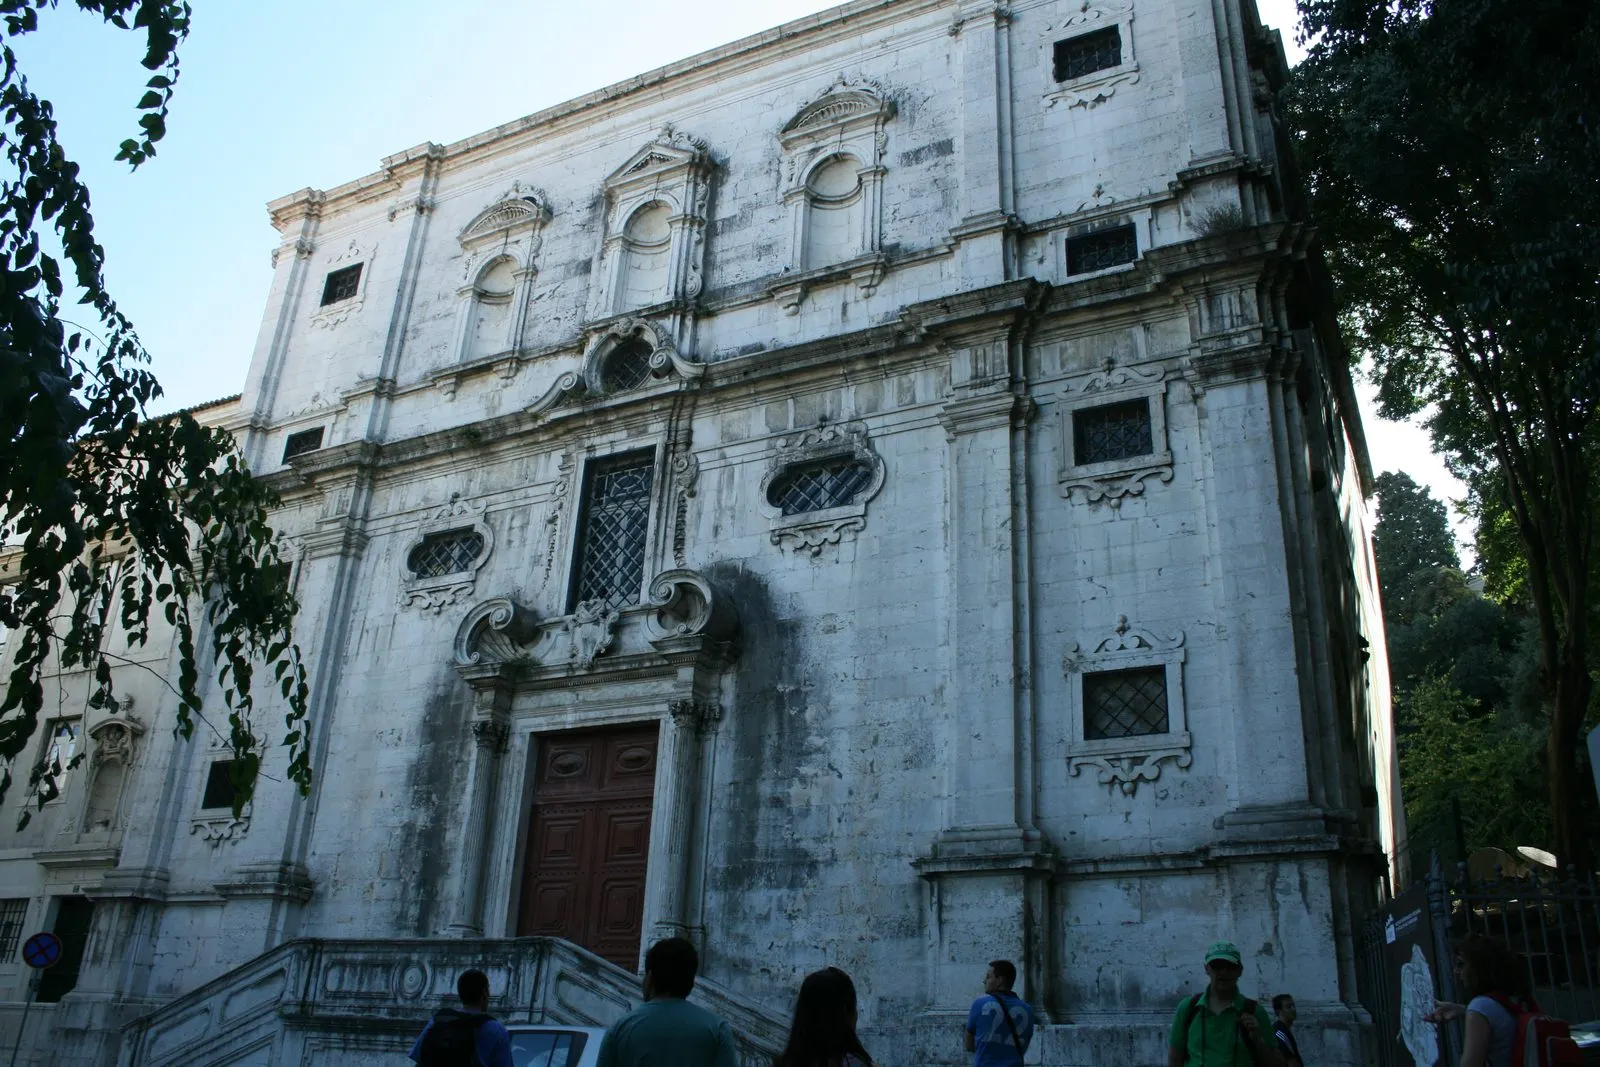
The main façade, entirely in ashlar, has three bodies separated by pilasters, and the side bodies would have served as bases for two towers that never rose above the level of the central body. The portal opens at the top of a two-flight staircase and is flanked by two Corinthian columns.
Inside, eight chapels with full round arches, topped by tribunes, open onto walls animated by the alternation of polychrome marbles. The altarpieces are carved woodwork, and there is painting attributed to André Gonçalves based on drawings by Vieira Lusitano, Inácio de Oliveira Bernardes and André Rubira. The ceiling carries trompe l’oeil painting, with quadratures converging on a central panel, the Glorification of Saint Francis, with the virtues in the corners. In the high chapel, the stone altarpiece with a gilded carved throne and canvases by Vieira Lusitano and André Rubira stand out. Two of these panels were restored with support from the World Monuments Fund, in 2001. For context, see gilded woodcarving and Portuguese Baroque painting.
Classification
The church is a National Monument under Decree no. 5 046, published in the Diário do Governo, I Série, no. 268, of 11 December 1918. It is included in the protection zone of the Castle of São Jorge and remains of the walls of Lisbon. SIPA indicates state public ownership and assignment to the Patriarchate of Lisbon, by a handover deed of 28 September 1942.
For another Lisbon church linked to the name of João Antunes, see the Church of Santa Engrácia.
How to visit
The church is in religious use. When consulted on 5 November 2026, we did not find an official visiting or worship schedule in a source from the Patriarchate of Lisbon or the Direção-Geral do Património Cultural, so no hours are given here. Please confirm them with the parish or the Patriarchate before going. The address given by SIPA is Largo do Menino Deus.
Photograph by Miguel Torres, 17 September 2011. Original on Wikimedia Commons, under CC BY-SA 3.0; resized and compressed for the web, without altering the composition.
Frequently asked questions
- Does the Church of Menino de Deus have an Italian dome?
- No official source says so. SIPA describes a longitudinal plan composed of an irregular octagon and a rectangle, covered by a pyramidal roof structure. The only dome mentioned is that of the sacristy. What SIPA records as Italian is the attribution of the marble statues of the high chapel to João António Bellini, of Padua.
- When was it built?
- The first stone was laid on 4 July 1711, during the reign of D. João V, and the church was inaugurated in 1736, in the presence of the royal family.
- Who was the architect?
- The plan is attributed to João Antunes. The works were directed by João Frederico Ludovice and Custódio Vieira, according to SIPA's chronology.
- Is it a National Monument?
- Yes, by Decree no. 5 046, published in the Diário do Governo, I Série, no. 268, of 11 December 1918.
Sources
- SIPA — Convento da Ordem Terceira da Penitência / Convento e Igreja do Menino Deus (IPA.00004801), cópia arquivada de 2020
- Património Cultural, I.P. — Igreja do Menino de Deus (registo 70522, NINV 3304), cópia arquivada de 2022
- Património Cultural, I.P. — Atlas do Património Classificado (NINV 3304)
- Diário do Governo — Decreto n.º 5 046, de 11 de dezembro de 1918
- Wikidata — Igreja do Menino Deus (Q5994334)
Keep exploring
Heritage nearby
More places to discover from here. Approximate straight-line distances, within 50 km.