Monuments
Ermelo Monastery
Ermelo Monastery, in Arcos de Valdevez: a poor Cistercian abbey of reduced plan, with a Romanesque church, a ruined cloister and classification in 1977.
- Location
- Ermelo, Arcos de Valdevez, Viana do Castelo
- Built
- Cabeceira não anterior ao fim do 1.º quartel do séc. XIII; redução da igreja concluída em 1760
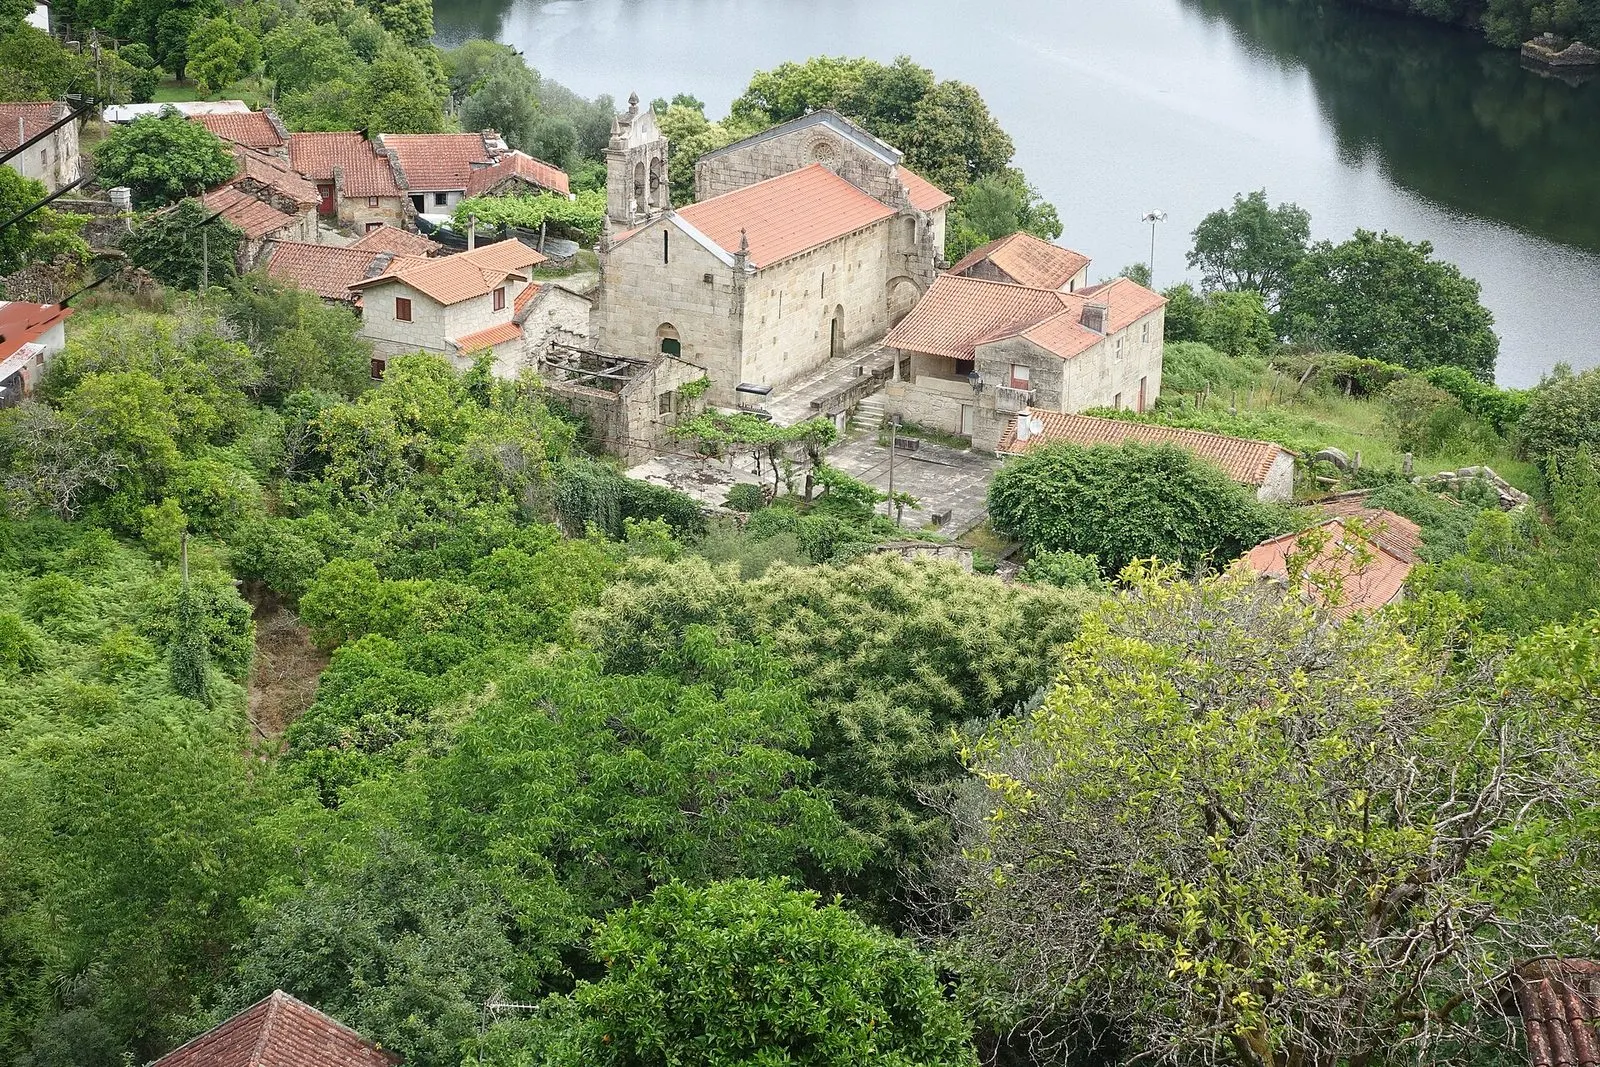
The Ermelo Monastery occupies a hill overlooking the river, in the Union of Parishes of São Jorge and Ermelo, in the municipality of Arcos de Valdevez. Of what was a Cistercian abbey, the National Classified Heritage Atlas protects the «remains of the church and of the Cistercian abbey»: a reduced Romanesque church, with a cloister of which a small arcade survives, surrounded by orchard gardens with orange trees. Its history is that of a poor and troubled house, which never completed the plan with which it was begun, and which the national inventory nevertheless considers the first church of the Upper Minho focus and of the group of churches of the Lima River valley.
Origins and decline
The SIPA inventory does not date the foundation of the original conventual building, which is usually associated with D. Teresa; it notes, however, that the priest Avelino de Jesus da Costa considers the existence of an earlier monastery acceptable, in which case D. Teresa would have been merely a benefactor. Instead, dated documentary references survive: in the 12th century, D. Afonso Henriques granted São Pedro do Vale immunity in favour of the monastery; in 1221, D. Afonso II bequeathed to it 100 morabitinos for the celebration of his anniversary; in 1283, D. Dinis presented the abbot of Santa Maria de Ermelo; in 1388, D. João I authorised the annexation of the churches of Britelo and Soajo, to remedy the house’s crisis.
The decline was rapid. In 1498, the monastery had an annual income of 40,000 reais, the lowest of all Cistercian monasteries. In 1533, the visitation by the abbot of Clairvaux found that it was subject to that of Fiães and had only 25 gold ducats of income; he ordered that the divine offices be celebrated and that, if money remained, the buildings be repaired so that two monks or one could live in them. In 1553 it was deserted; in 1560, Cardinal D. Henrique suppressed the monastery, and the church became a parish church. The last known abbot was Tomé de Macedo Pacheco, in 1664. For the other houses of the order, see the page on Cistercian routes in Portugal and the Church of Fiães, linked to Ermelo through this dependency.
A reduced design
The record explains the plan through the monastery’s economic history. According to the inventory, perhaps because of initial financial ease, a plan of three naves and an apse of three square chapels was chosen, the central one more developed and higher than the lateral ones, in the Cistercian scheme; traces remain in the arcades that opened onto the small apses. The programme was never completed and was drastically reduced to a plan occupying little more than the central nave of the original project. A section of arcade, somewhat distant from the church, indicates the scale envisaged for the conventual buildings.
As for dating, the inventory cites Carlos Alberto Ferreira de Almeida: the decoration of capitals and corbels results from an evolution of models from the Minho basin and, judging by the bulbous bases and decorated plinth, the works on the apse should not be earlier than the end of the first quarter of the 13th century. The construction period given is «13th / 18th century», because the reduction works and the transformation of the interior space were concluded in 1760.
What to see
On the outside, the church has a gabled façade with a cross on a pedestal and a round-arched portal whose tympanum is pierced by an equilateral cross. On the south façade there is an identical portal, with a plain tympanum, and, at right angles, the front wall of the former small apse, with a bay of double archivolt on Corinthian capital columns. The nave roof rests on a cornice with plain or decorated corbels, which cuts part of a fully carved rose window.
Inside, the ceiling is of wood, with a curved profile, and the triumphal arch, which is pointed, has columns with lozenge and claw bases and foliage capitals. In the chancel, a window with painted columns and capitals is topped by a representation of the Eternal Father and by attributes of Saint James; behind the altarpiece, the record mentions a fresco with overlaid paintings covering the entire wall, except the lower part, which is damaged. In 1706, the priest Carvalho da Costa stated that the chapel’s frescoes depicted the Virgin Mary and Saint Benedict. The altar carvings and ceiling paintings are Neoclassical according to the inventory summary, which in a note adds that, at an undetermined date, the nave ceiling was restored and the medallions with the four Evangelists and the Virgin ceased to exist. Of the old convent, to the south of the church, the small arcade of round arches survives, now walled up.
Classification
The monastery is a National Monument under Decree No. 129/77 (Diário da República, I series, No. 226, of 29 September 1977), under the designation «Mosteiro de Ermelo (restos da igreja e da abadia cisterciense)». It is property of the Catholic Church, used as a church, and is not part of any UNESCO inscription. The Atlas also records, in Mondim de Basto, a «Pelourinho de Ermelo» and a «Ponte de Ermelo»: these are monuments in another place with the same name and are not part of this complex. For the regional context, see the page on Norte; for the building type, the page on monasteries.
Preparing a visit
The inventory describes access as on foot, by steep paths between orchard gardens, from the municipal road, at Lugar da Igreja. When consulted on 5 November 2026, we did not find visiting hours or access rules published in an official source that we could read, and the interior belongs to a church in use. Confirm with the Municipality of Arcos de Valdevez (cm-arcos-valdevez.pt) or with the parish before travelling. The inventory describes the setting as rural and isolated, in a walled churchyard, with the former conventual buildings covered in vegetation.
Aerial photograph by Joseolgon, 6 June 2023. Original on Wikimedia Commons, under CC BY-SA 4.0; resized and compressed for the web, without altering the composition.
Frequently asked questions
- When was Ermelo Monastery suppressed?
- According to the SIPA inventory, Cardinal D. Henrique suppressed the monastery in 1560 and the church became a parish church. As early as 1441, because of its «very few revenues», it had already been reduced to a parish church, and by 1553 it was deserted.
- Why does the church have such a small plan?
- The inventory explains that a plan of three naves and a three-chapel apse was begun, which was never completed and was drastically reduced to little more than the central nave of the original design. The reduction works were concluded in 1760.
- Which Cistercian house did the monastery depend on?
- In 1533, the visitation by the abbot of Clairvaux found that it was subject to the Monastery of Fiães, according to the SIPA inventory.
- What is its classification?
- National Monument, by Decree No. 129/77 (Diário da República, I series, No. 226, of 29 September 1977), under the designation «Mosteiro de Ermelo (restos da igreja e da abadia cisterciense)». It is not part of any UNESCO inscription.
Sources
- Património Cultural, I.P. — Mosteiro de Ermelo (restos da igreja e da abadia cisterciense) (70415)
- Património Cultural, I.P. — Atlas do Património Classificado e em Vias de Classificação (NINV 4090)
- DGPC — SIPA: Mosteiro de Ermelo / Igreja de Ermelo (IPA.00005250)
- Diário da República — Decreto n.º 129/77 (I série, n.º 226, 29-09-1977)
- Wikidata — Mosteiro de Ermelo (Q372509)
Keep exploring
Heritage nearby
More places to discover from here. Approximate straight-line distances, within 50 km.