Monuments
Palace of the Marquises of Pombal, Oeiras
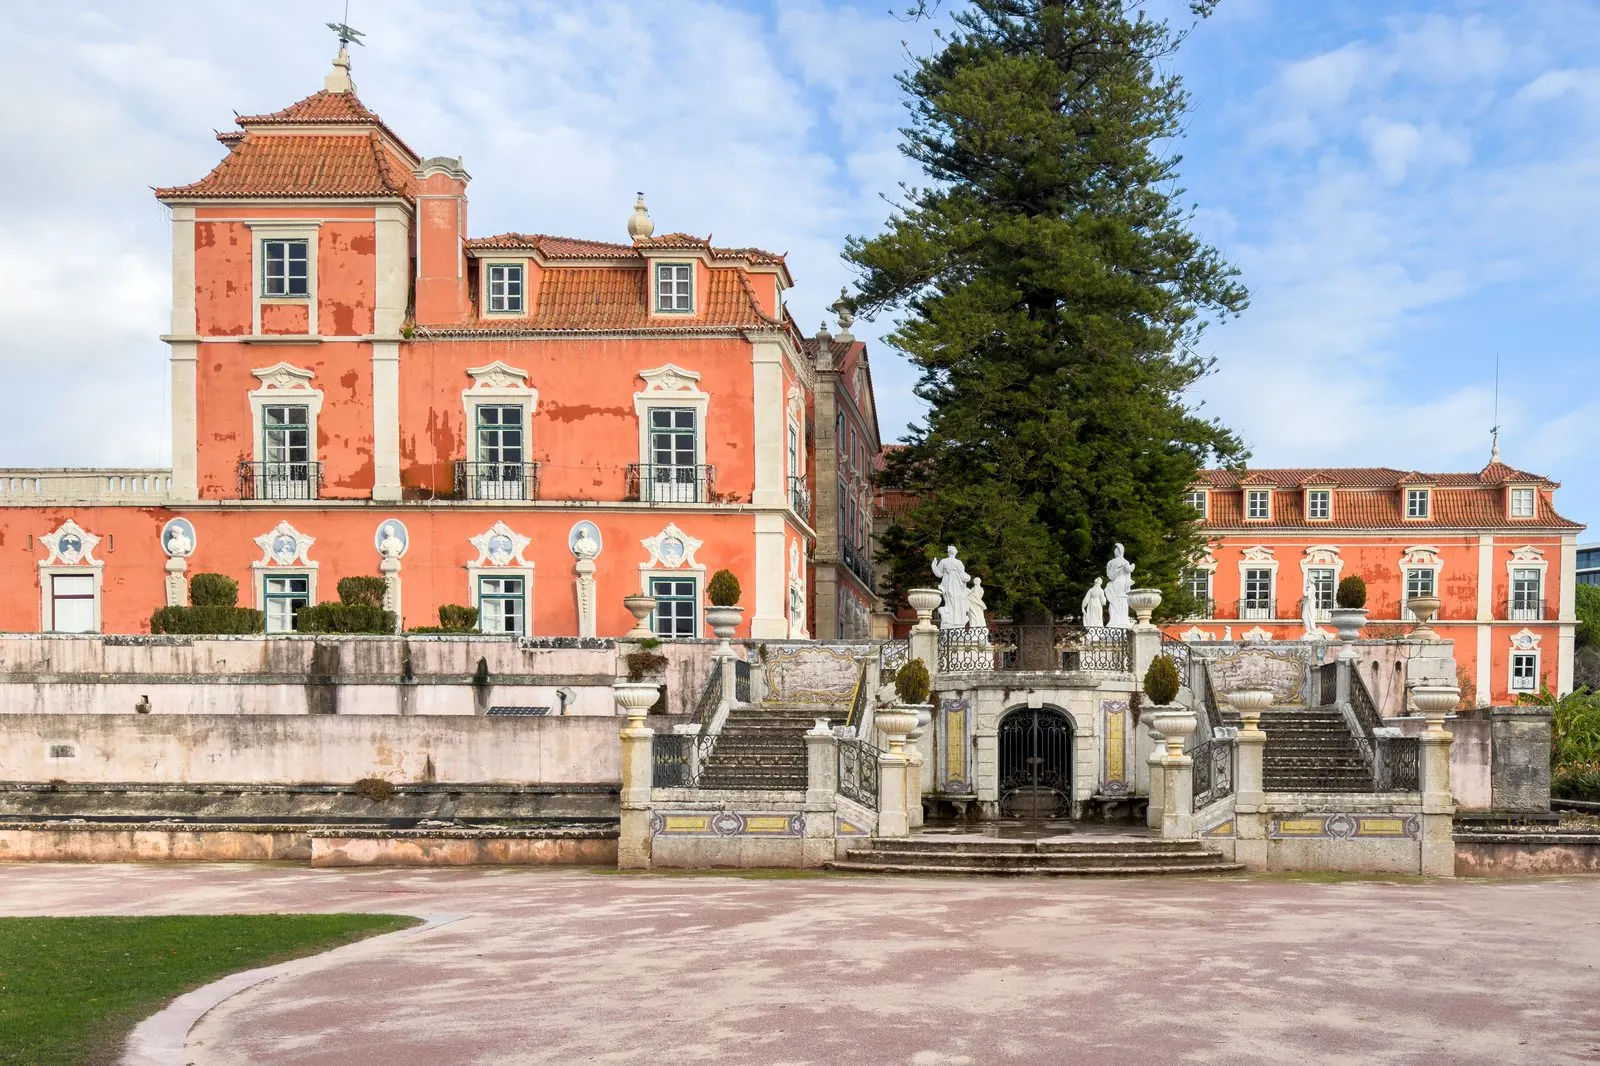
Palace of the Marquises of Pombal, Oeiras: country house and estate of King Joseph's minister, with gardens, cascades, a wine cellar. National Monument, 1953.
- Location
- Oeiras, Lisboa
- Built
- Século XVIII (cronologia discutida)
- Style
- Pombalino
The Palace of the Marquises of Pombal, in Oeiras, was the country house of Sebastião José de Carvalho e Melo, Count of Oeiras and later 1st Marquis of Pombal, minister of King José I. More than a palace, it was the centre of a pleasure and productive estate: a palace, three farms, gardens, cascades, a wine cellar and agricultural land. Today it belongs to the municipality of Oeiras. When consulted on 5 November 2026, the palace was temporarily closed to the public, but the gardens remained open.
Country house and working estate
The Oeiras municipality presents the project as the work of the architect Carlos Mardel, with access through a broad, theatrical forecourt. The Cultural Heritage record reproduced on the e-cultura portal is more cautious: the building is eighteenth-century and is “considered by some” a late work by Mardel (who arrived in Portugal in 1733 and died in 1763), though others place it in the second quarter of the century, perhaps after 1737, when the future count of Oeiras and his brothers inherited properties in the area. After Mardel’s death, the works on the palace, interiors, gardens and cascades were directed by the engineer José Monteiro de Carvalho, according to the same record. The exact chronology of construction, therefore, is not settled.
What the sources confirm is the dual function of the property. The gardens served for strolls, picnics, games, music and dancing, and there was a small landing stage on the river; at the same time, the estate’s more than 200 hectares produced olive oil, wine, fruit and cereals, managed closely by Sebastião José. The record notes that the property comprises the palace and three farms (Quinta de Cima, Quinta de Baixo and Quinta do Barril), and that in 1775 the first agricultural and commercial exhibition held in Portugal took place there. In 1775 and 1776 the royal family lodged at the palace so that King José could take the waters at the Estoril baths.
What to see
The palace has two main parts: a principal block of rectangular plan preceded by a courtyard, and a lateral block of trapezoidal plan, with the chapel between them, completed in 1762 and dedicated to Our Lady of Mercy. The record mentions stuccoes attributed to the Milanese stuccoist João Grossi, eighteenth-century paintings attributed to André Gonçalves, and the mummified bodies of three saints given to the marquis by the Pope. The reception rooms have either plaster-moulded or stuccoed ceilings; the Canopy Room and the Concord Room have allegorical painting, and the former dining room contains two statues by Machado de Castro, dated 1774, representing Alpheus and Arethusa. On the exterior, the polychrome rococo-designed tile panel on the south façade is known as “A Varanda” (The Veranda). For the context of tile production of the period, see Pombaline azulejo. The municipality also highlights the room stove by the Maison Fourdinois, at the palace entrance.
In the gardens, which are organised into terraces and staircases faced with tiles, the record and the municipality mention statuary, marble busts and several cascades. The Poets’ Cascade has busts of Camões, Homer, Virgil and Tasso; the Great Cascade, or da Taveira, forms a group with the fishing pool and pavilion. In the Quinta de Baixo stands the cellar-granary, with twelve busts of Roman emperors in Carrara marble, and the Fountain of the Four Seasons. To read the complex as a type of property, see pleasure estates and historic gardens; the record classifies the palace’s style as Pombaline, a theme developed in Pombaline style.
From neglect to municipal ownership
The estate was sold in 1939 and divided among several owners. The Cultural Heritage record, updated in 2013, states that the palace and gardens were acquired by the Calouste Gulbenkian Foundation, and the Quinta de Cima by the State, for the National Agronomic Station; the municipality indicates only that it acquired the palace and gardens in 2003. Details prior to that acquisition should therefore be verified before being cited.
Legal protection
The Atlas of Classified Heritage identifies the Palace of the Marquises of Pombal, including the garden, fishing house and adjoining cascade as a National Monument, under Decree No. 39 175, published in the Diário do Governo, I Series, No. 77, on 17 April 1953. The e-cultura record also refers to two decrees of 1940 (Nos. 30 762 and 30 838). Separately, the Quinta de Recreio dos Marqueses de Pombal, including the hydraulic systems outside the property, is listed in the Atlas as in the process of classification, with an opening order, in the municipalities of Oeiras and Cascais. I found no reference to a greenhouse in the documentation consulted, so it has not been included.
How to visit
The palace and gardens are at Largo Marquês de Pombal, 2780-501 Oeiras, about a ten-minute walk from Oeiras station on the Cascais line, according to the municipality. When consulted on 5 November 2026, the municipality indicated the gardens open all year (9:00–21:00 from 1 May to 30 September; 9:00–20:00 from 1 October to 30 April) and the palace as “temporarily closed to the public”. The palace’s Tourist Office, also according to the municipality, operated from 10:00 to 18:00 in winter, every day except 1 January, 25 December and Easter Sunday; contact +351 214 430 799 or [email protected]. Please confirm everything on the municipal page, where the access and venue-hire regulations are also available. To orient yourself in the region, see Lisbon and Tagus Valley.
Photograph by Kent Wang, dated 27 January 2026. Original on Wikimedia Commons, under CC BY 4.0; resized and compressed for the web, without altering the composition.
Frequently asked questions
- Who had the Palace of the Marquises of Pombal built?
- It was the country house of Sebastião José de Carvalho e Melo, Count of Oeiras and later Marquis of Pombal. The municipality attributes the design to Carlos Mardel; the Portuguese Cultural Heritage record notes that the chronology is not settled.
- Can the palace be visited?
- When consulted on 5 November 2026, the Oeiras municipality indicated that the palace was temporarily closed to the public and that the gardens were open all year, from 9:00 to 20:00 in winter and from 9:00 to 21:00 in summer.
- What is its protection status?
- It is a National Monument under Decree No. 39 175 of 17 April 1953, which covers the palace, the garden, the fishing house and the cascade. The Quinta de Recreio, with its hydraulic systems, is listed as being in the process of classification.
- Who owns it today?
- The Oeiras municipality states that it acquired the palace and gardens in 2003. The Cultural Heritage record, dated 2013, mentions earlier ownership by the Gulbenkian Foundation and the State.
Sources
- Município de Oeiras — Palácio do Marquês
- e-cultura (Património Cultural) — Palácio dos Marqueses de Pombal
- Património Cultural, I.P. — Atlas do Património Classificado e em Vias de Classificação (NINV 3406 e 73733)
- Diário do Governo — Decreto n.º 39 175, de 17 de abril de 1953 (I Série, n.º 77)
- Wikidata — Palace of the Marquis of Pombal (Q10344054)
Keep exploring
Heritage nearby
More places to discover from here. Approximate straight-line distances, within 50 km.