Monuments
Odivelas Monastery
Odivelas Monastery: founded by King D. Dinis in 1295, a Cistercian women's house, the king's tomb, a Gothic apse, the Odivelas Institute and guided visits.
- Location
- Odivelas, Lisboa
- Built
- 1295–c. 1305; igreja reconstruída após 1755
The Odivelas Monastery (also called the Monastery of São Dinis and São Bernardo) stands on Largo de D. Dinis, in the centre of the city of Odivelas, next to Lisbon. It was one of the great Cistercian women’s houses in Portugal and is today known above all for housing the tomb of King D. Dinis. Little of the medieval building survives, but that little is a good example of Dionysian Gothic, and the complex had a long use as a teaching institute before passing into municipal management.
Foundation by D. Dinis
According to the national heritage register, construction of the monastery began in 1295, with the support of the crown and the nobility. Ten years later, around 1305, it was already able to receive the first Bernardine nuns, that is, of the Cistercian Order. The works continued for several more years under the direction of the architects Antão and Afonso Martins, whose masons’ marks still appear on numerous ashlar blocks. The Municipality of Odivelas adds that the monastery was founded on the king’s Quinta de Vale de Flores.
The same register recalls a legend explaining the choice of site: the king, walking alone along the stream, is said to have been attacked by a bear, and the foundation was an act of thanksgiving. The quality of the soil, the stream and the site’s remoteness at the time were, according to the register, weighty practical reasons. Of the original monastery, the Municipality also highlights an unusual fact: the house was inhabited exclusively by women from the 13th century to the 21st, first by nuns and later by the students of the institute.
What remains of the Gothic monastery
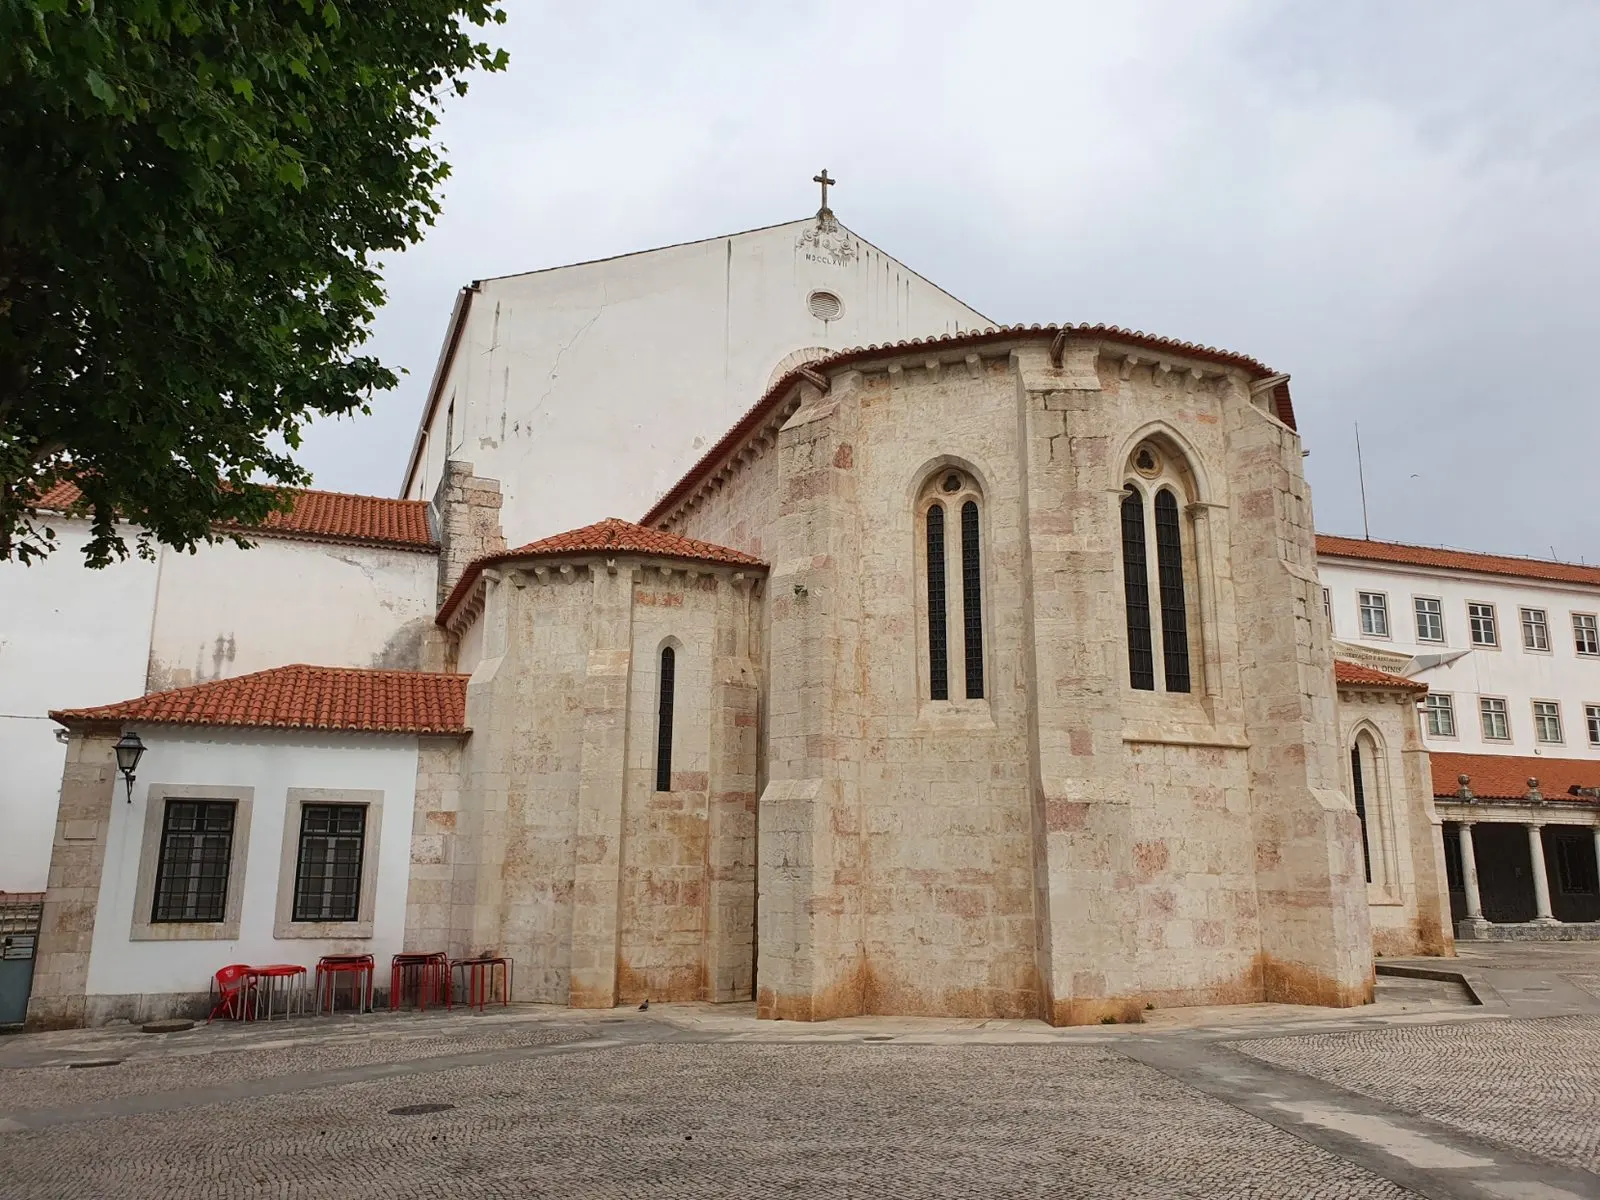
As in any Cistercian house, everything is organised around the cloister, here conditioned by the local water network. For this reason, the church lies on the south side of the cloister, an uncommon arrangement. Of the original construction survive the church apse, with the south side portal and its narthex, and part of the cloister.
The apse is a clear example of so-called Dionysian Gothic: tripartite, with a chancel wider and taller than the apsidioles, a polygonal exterior plan and buttresses at the angles, which allowed large double-light vertical windows to be opened in the walls of the chancel. Inside, the hierarchy of spaces is read through light: the chancel is very bright, while the apsidioles receive only narrow slits and are covered by low rib-vaulting. For the general context of this style, see Gothic architecture in Portugal.
The 15th to 18th centuries
In 1424, Queen D. Filipa of Lancaster founded a chapel attached to the south apsidiole, linked to the church’s side portal, in a language similar to that of the apse but with its own decorative elements. The 16th century brought the Claustro da Moura and several works in the conventual part, as well as Manueline elements scattered through the building. Works followed in the 17th and 18th centuries; the Municipality notes significant alterations in the reigns of D. João IV and D. João V.
The last major campaign followed the 1755 earthquake, which brought down the body of the church and affected several dependencies. The new nave favoured a wide, undivided space, with round and pointed-segmental arches supporting a lunette vault. The French invasions also caused damage, according to the register.
The tombs of D. Dinis and the Infante
It is in the rebuilt nave that two Gothic tombs of the 14th century can be seen. That of D. Dinis, with a recumbent effigy and sides decorated with trilobed aedicules housing religious figures, is considered by the national register a masterpiece of medieval Portuguese funerary art. The king died in 1325.
The official designation of the monument refers to the tombs «of D. Dinis and of his daughter». The Municipality of Odivelas and the press, however, describe the second tomb as that of an Infante, grandson of the king, and one academic study argues that the occupant is the Infante Dinis. The difference between the 1910 designation and recent research is a useful reminder that older classifications do not always keep pace with current knowledge.
Given the deterioration of the king’s tomb, a conservation and restoration project began at the end of 2016, with the support of the Odivelas Municipal Council, the Military College and the Directorate-General for Cultural Heritage. According to the Lusa news agency, the tomb was opened in 2020, revealing a sword, a silver buckle and various textiles, and was closed again on 28 June 2023. In February 2026, the decree classifying the funerary collection of the tombs of the king and the Infante as a national treasure was published. The Municipality also inaugurated, as part of the centenary of the king’s death, an exhibition presenting the results of this research.
From monastery to institute
With the death of the last abbess, in 1886, the monastery passed to the National Treasury. To house the orphaned daughters of military officers, the Infante D. Afonso Institute was established here, opened in 1900, which changed its name more than once and has been called the Odivelas Institute since 1942. The national register gives the institute’s closure as 2013; the Municipality refers to the transfer to the Military College and the definitive closure of the premises in 2015. Since then, the complex has been under requalification, and the Municipality plans here an interpretive centre and a museum, still «under construction» according to the monastery’s web portal.
Classification and protection
The property is a National Monument under the designation Mosteiro de Odivelas, compreendendo os túmulos de D. Dinis e de sua filha (Odivelas Monastery, comprising the tombs of D. Dinis and of his daughter), by the Decree of 16 June 1910, published in the Diário do Governo no. 136, of 23 June 1910. The special protection zone, shared by the Monastery, the Odivelas Memorial and the Church of the Most Holy Name of Jesus, was set by Ordinance no. 629/2013 (Diário da República, 2nd series, no. 182, of 20 September 2013). It is not a World Heritage Site.
Planning the visit
As of 5 November 2026, the Municipality of Odivelas announced guided visits on Saturday afternoons (in November and December, at 3:00 pm and 4:30 pm; November: the 7th, 14th, 21st and 28th) and themed visits on some Sundays, such as the one on 8 November, at 3:00 pm, on art in the monastery. Registration is mandatory, with a maximum of 20 people per visit, and the stated price was 2.50 euros. The municipality warns that the monastery has no access for reduced mobility. Confirm everything on the monastery’s page and with the Municipality, by telephone at 219 320 942 or 219 320 943.
To see the monastery in its context, compare it with other Cistercian houses, such as Lorvão and Arouca, and with the Cistercian routes in Portugal. More houses of this type are listed under monasteries and, in the region, under Lisbon and the Tagus Valley.
Photograph by GualdimG, of 21 May 2022. Original on Wikimedia Commons, under CC BY-SA 4.0; resized and compressed for the web, without altering the composition.
Frequently asked questions
- Who founded Odivelas Monastery?
- King D. Dinis. According to the national heritage register, construction began in 1295 and, ten years later, the monastery was already able to receive the first group of Cistercian nuns. The works were directed by the architects Antão and Afonso Martins, who left masons' marks on many ashlar blocks.
- Is D. Dinis buried in Odivelas?
- Yes. The church holds the king's Gothic tomb; he died in 1325. The official designation of the monument refers to the tombs of D. Dinis and «of his daughter»; the Municipality of Odivelas and the press, however, refer to a second tomb, of the Infante, the king's grandson. The identity of the occupant of this second tomb is a matter of research and should be read with that caveat.
- What is the heritage status of Odivelas Monastery?
- National Monument, by Decree of 16 June 1910 (Diário do Governo no. 136, of 23 June 1910). The special protection zone, shared with the Odivelas Memorial and the parish church, was set by Ordinance no. 629/2013. In February 2026, the funerary collection of the tombs was also classified as a national treasure.
- How can the monastery be visited?
- As of 5 November 2026, the Municipality of Odivelas announced guided visits, with mandatory registration, on Saturday afternoons and on some themed Sundays, at a price of 2.50 euros. Please confirm dates and conditions on the monastery's page before going.
Sources
- Património Cultural, I.P. — Mosteiro de Odivelas, compreendendo os túmulos de D. Dinis e de sua filha (70250)
- Património Cultural, I.P. — Atlas do Património Classificado e em Vias de Classificação (NINV 3367)
- Diário do Governo — Decreto de 16 de junho de 1910 (n.º 136, 23-06-1910)
- Município de Odivelas — Mosteiro de Odivelas (portal do mosteiro)
- Município de Odivelas — Visitas ao Mosteiro de Odivelas (2026)
- Município de Odivelas — Instituto de Odivelas
- Município de Odivelas — Odivelas inaugura exposição sobre o espólio de D. Dinis
- RTP / Lusa — Espólio do túmulo de D. Dinis classificado tesouro nacional (2026)
- Wikidata — Mosteiro de Odivelas (Q3487677)
Keep exploring
Heritage nearby
More places to discover from here. Approximate straight-line distances, within 50 km.